
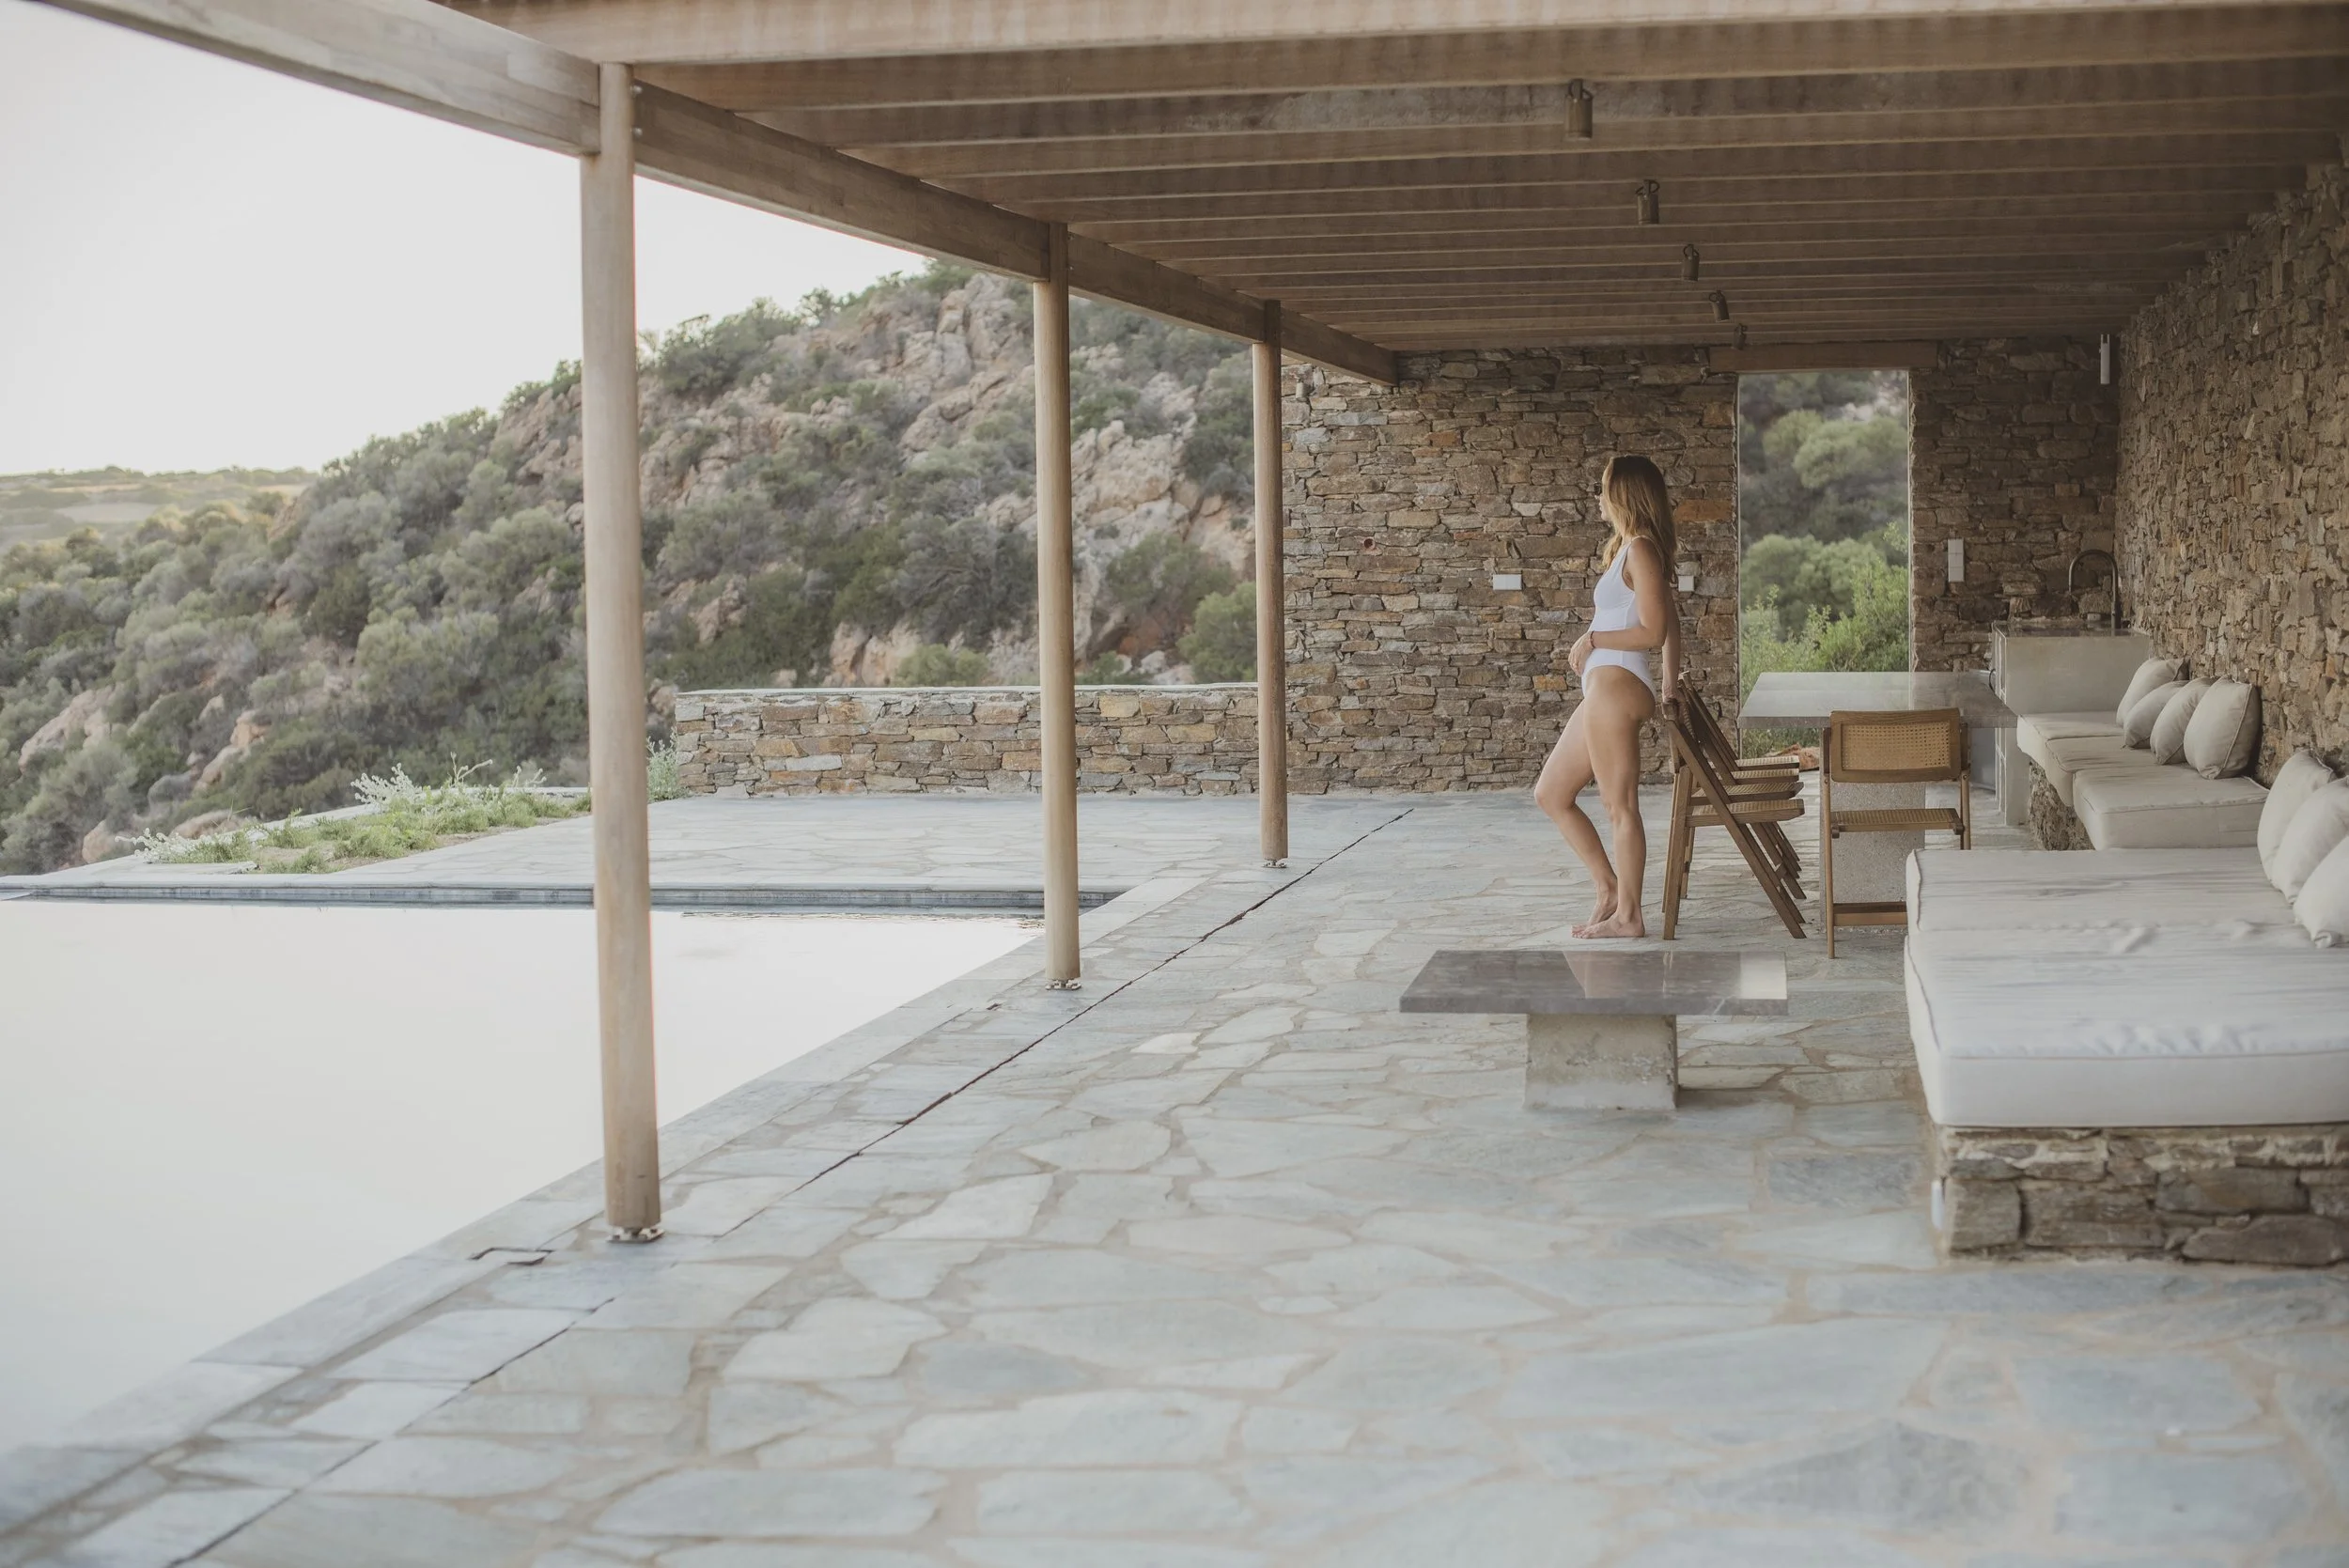
Villa Phytevma
Named for a plant that draws pollinators with abundant nectar and holds the soil with its roots.
The precious roots of the Phytevma plant, in ancient Greece, were used as a love medicine.
Five en-suite with sea view
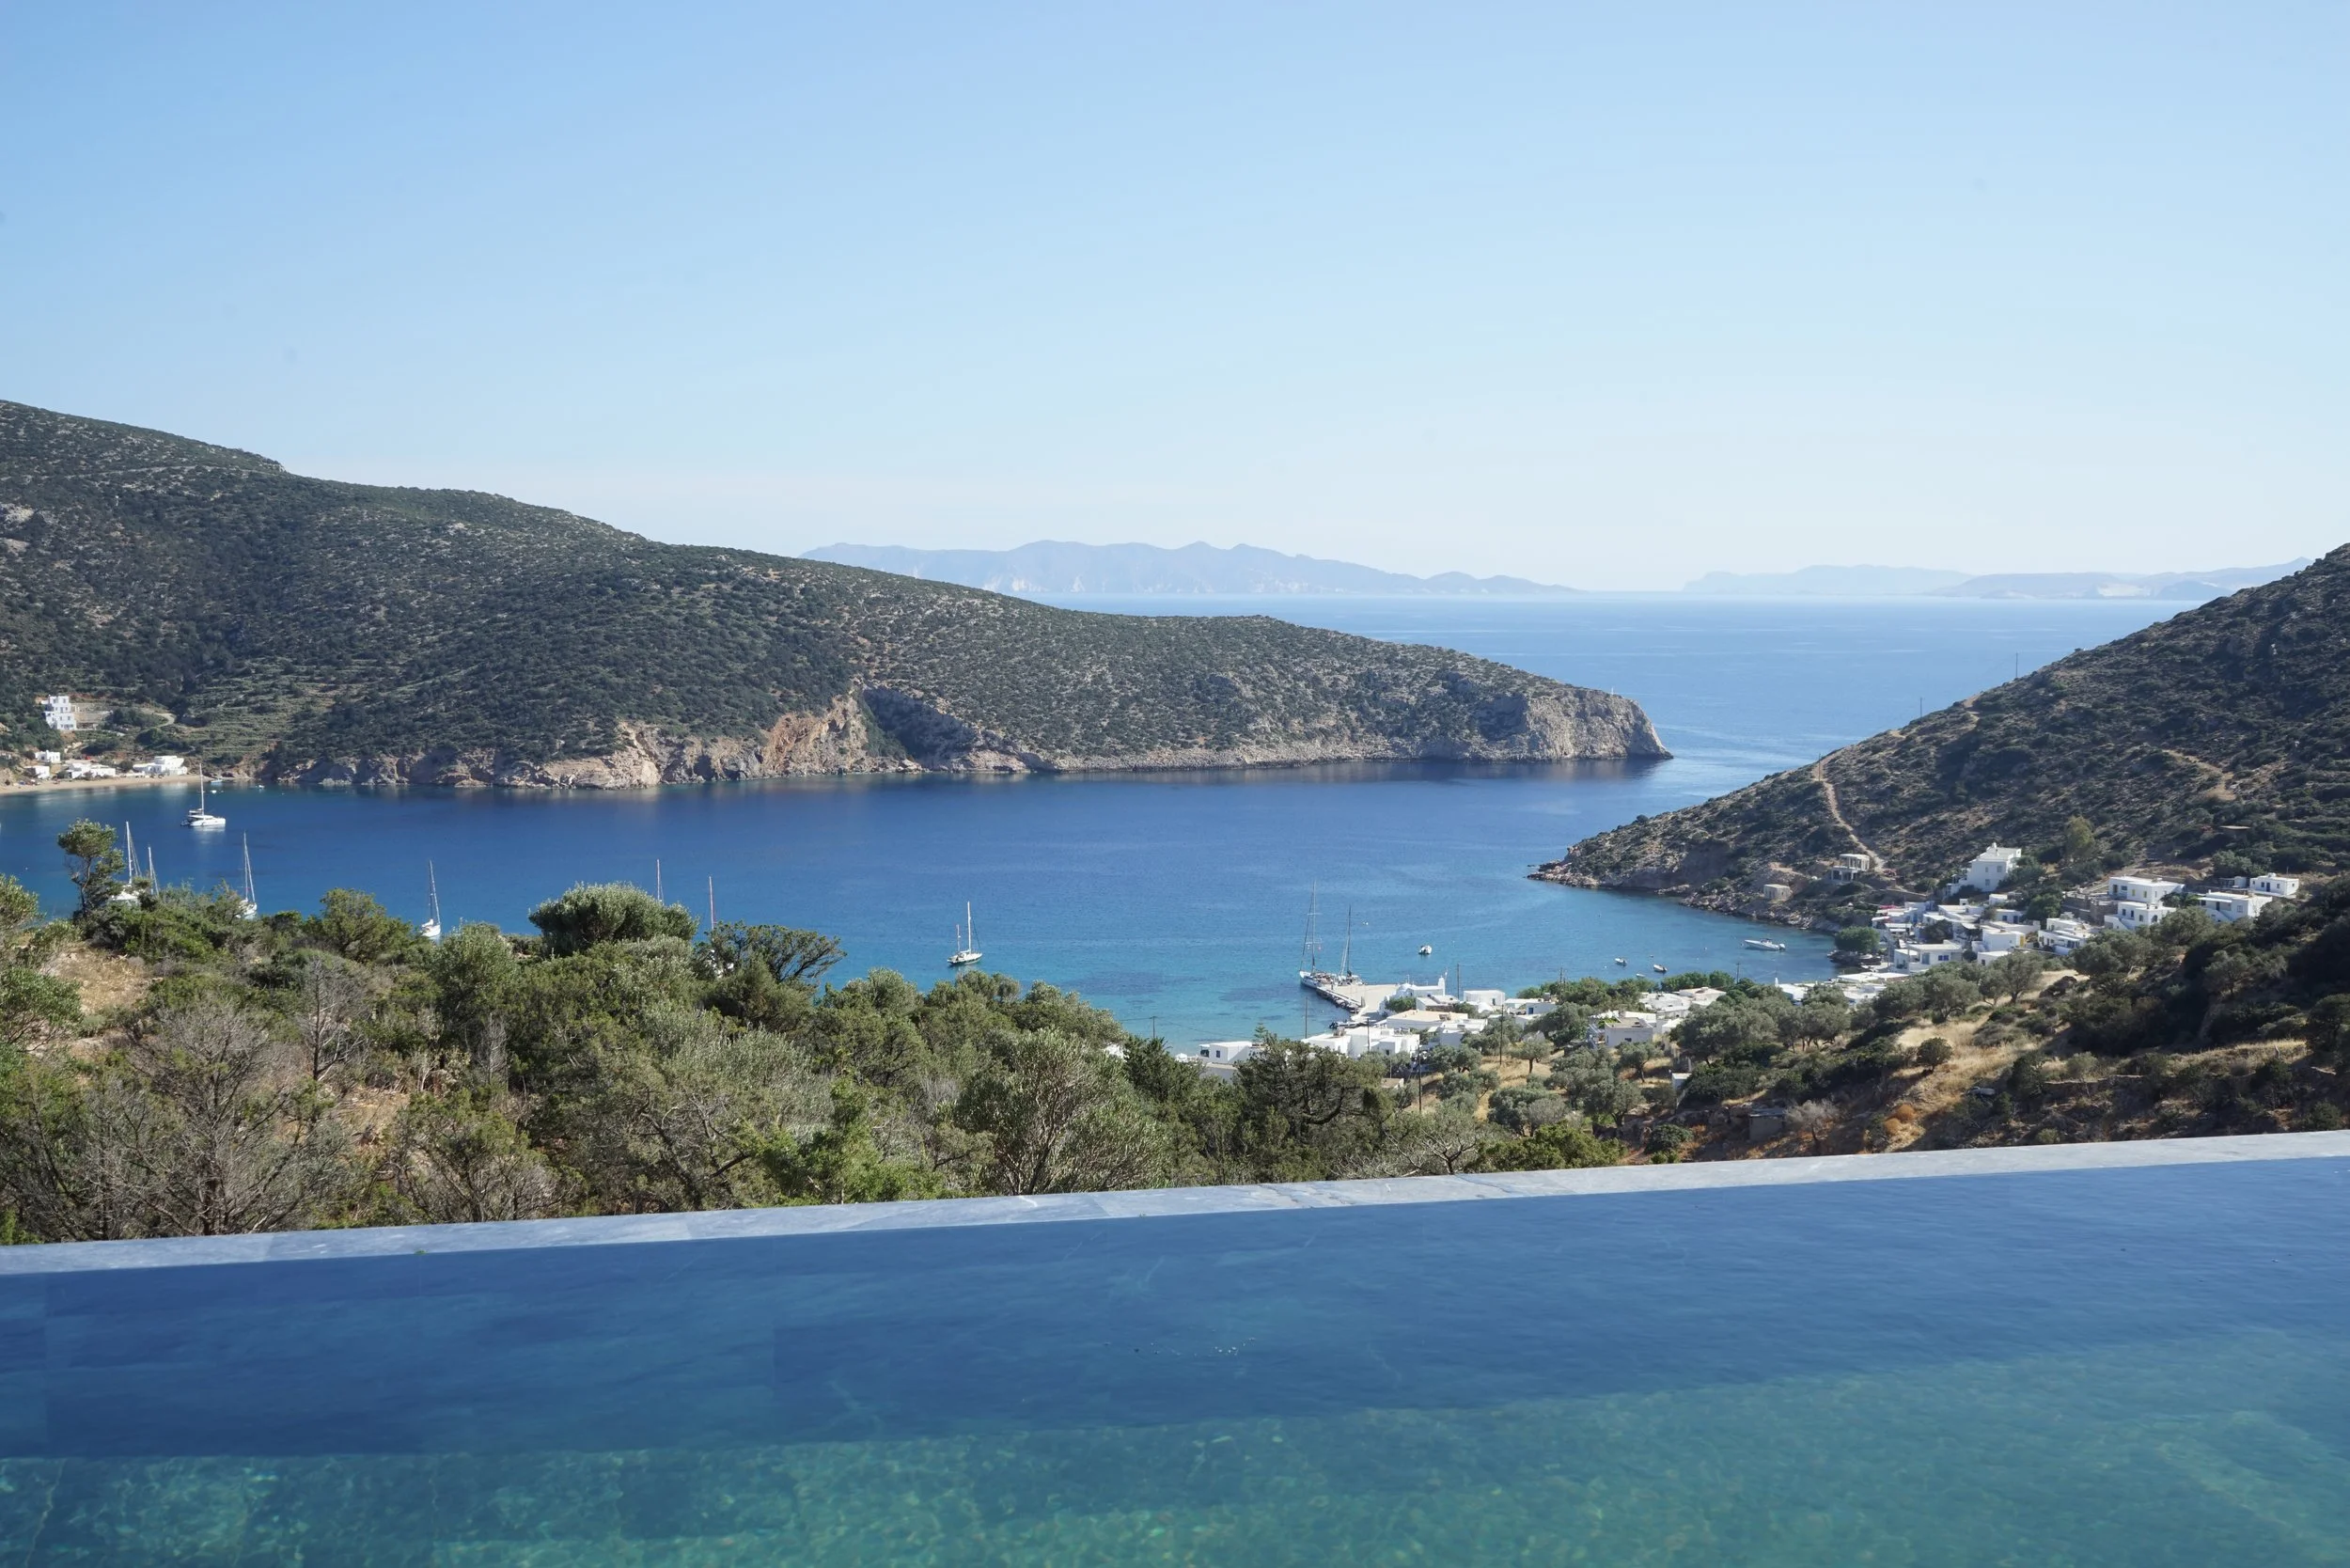
17-metre salt infinity pool
Al Fresco dinning & reception
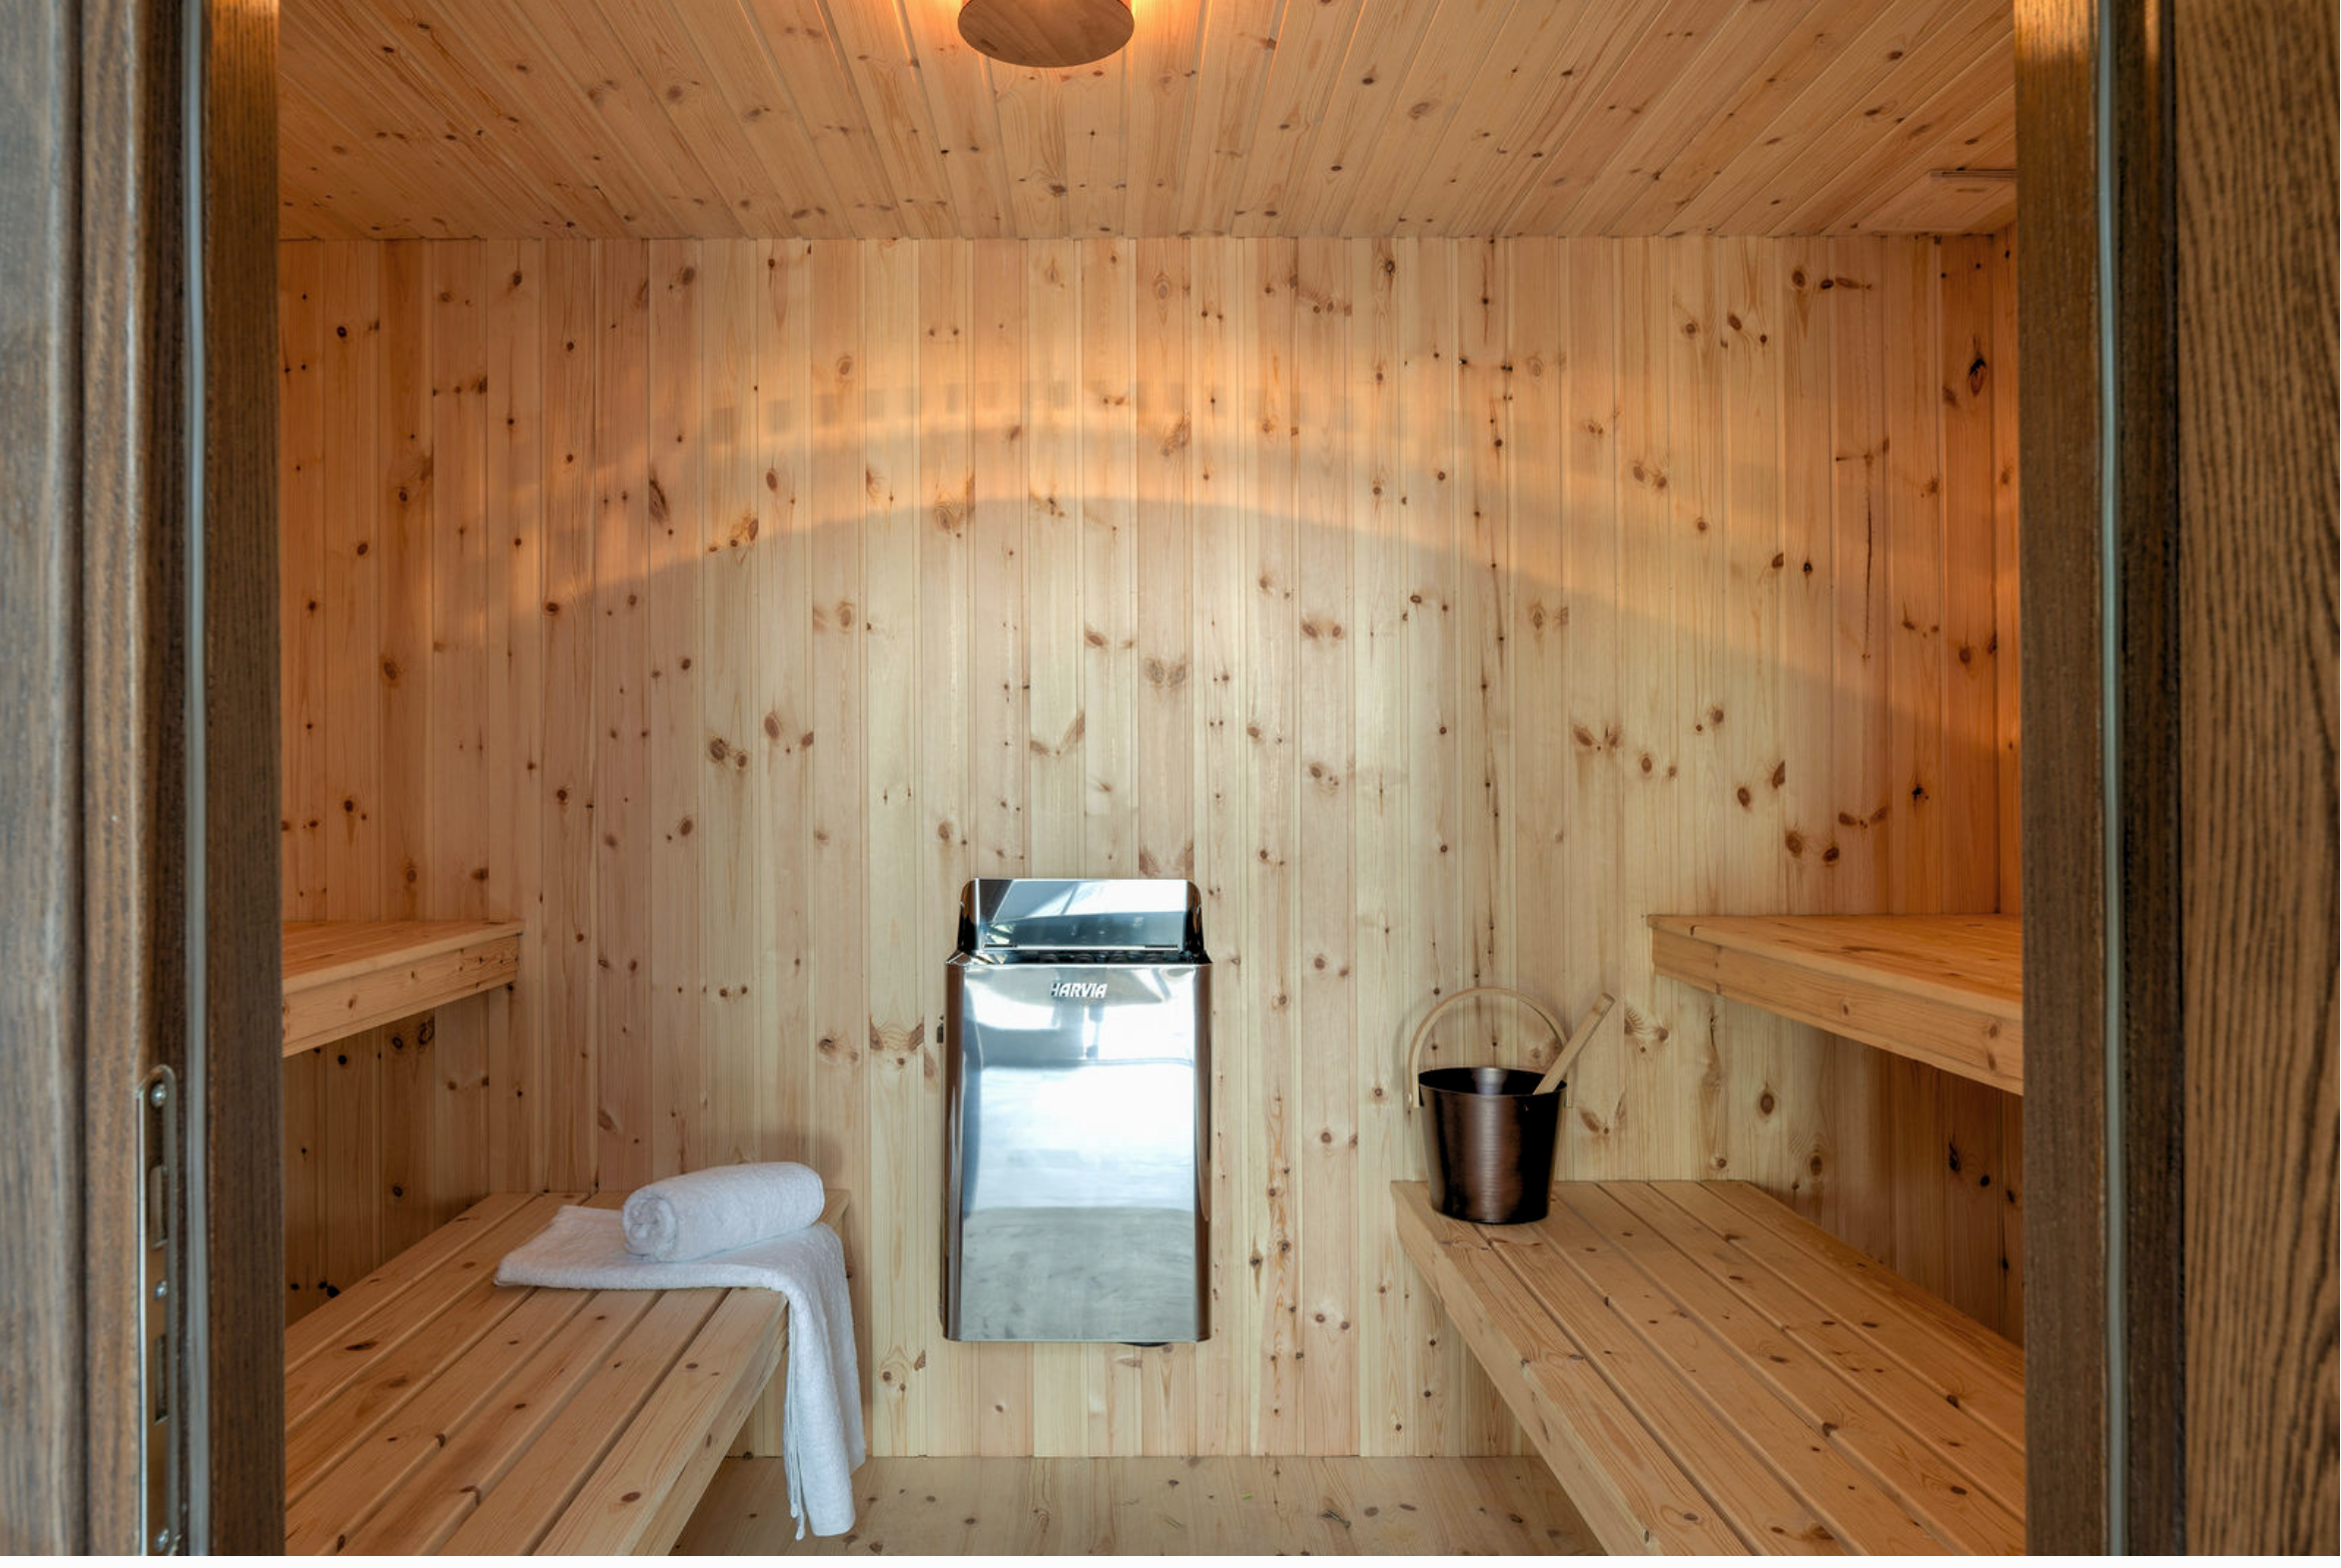
Yoga shala • Herbal bath • Sauna
Up to 10 guests
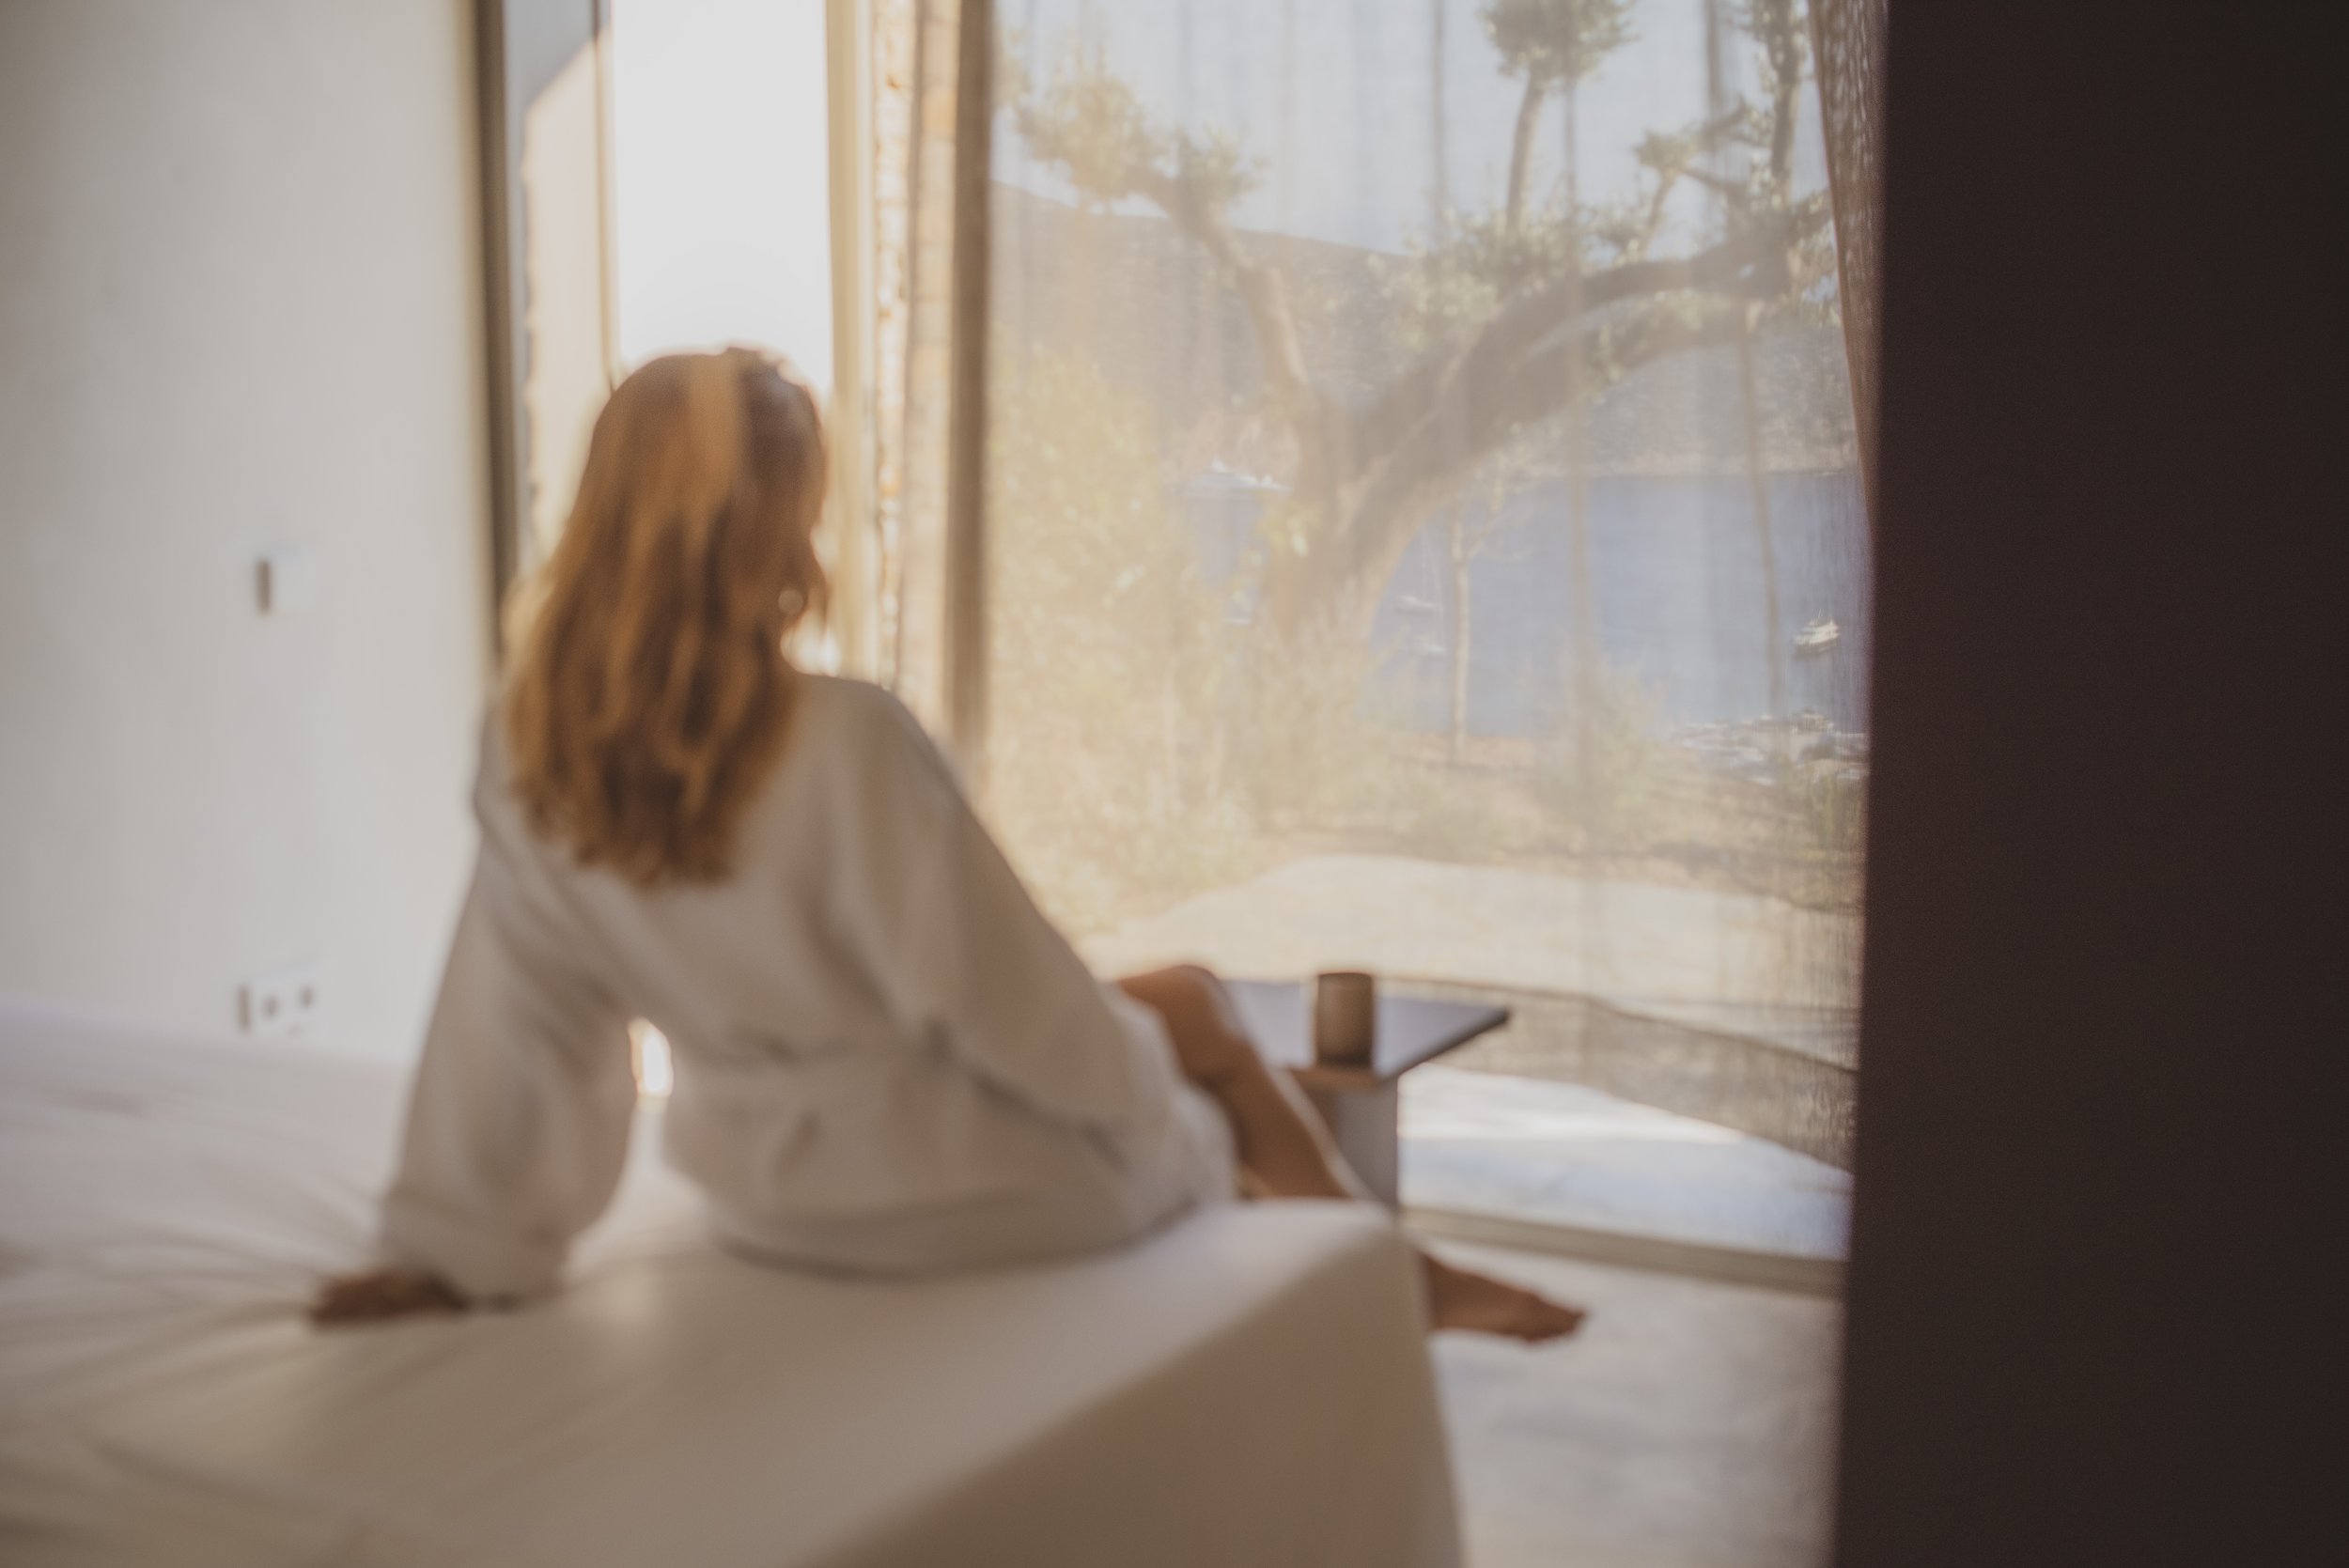
WHERE YOU SLEEP
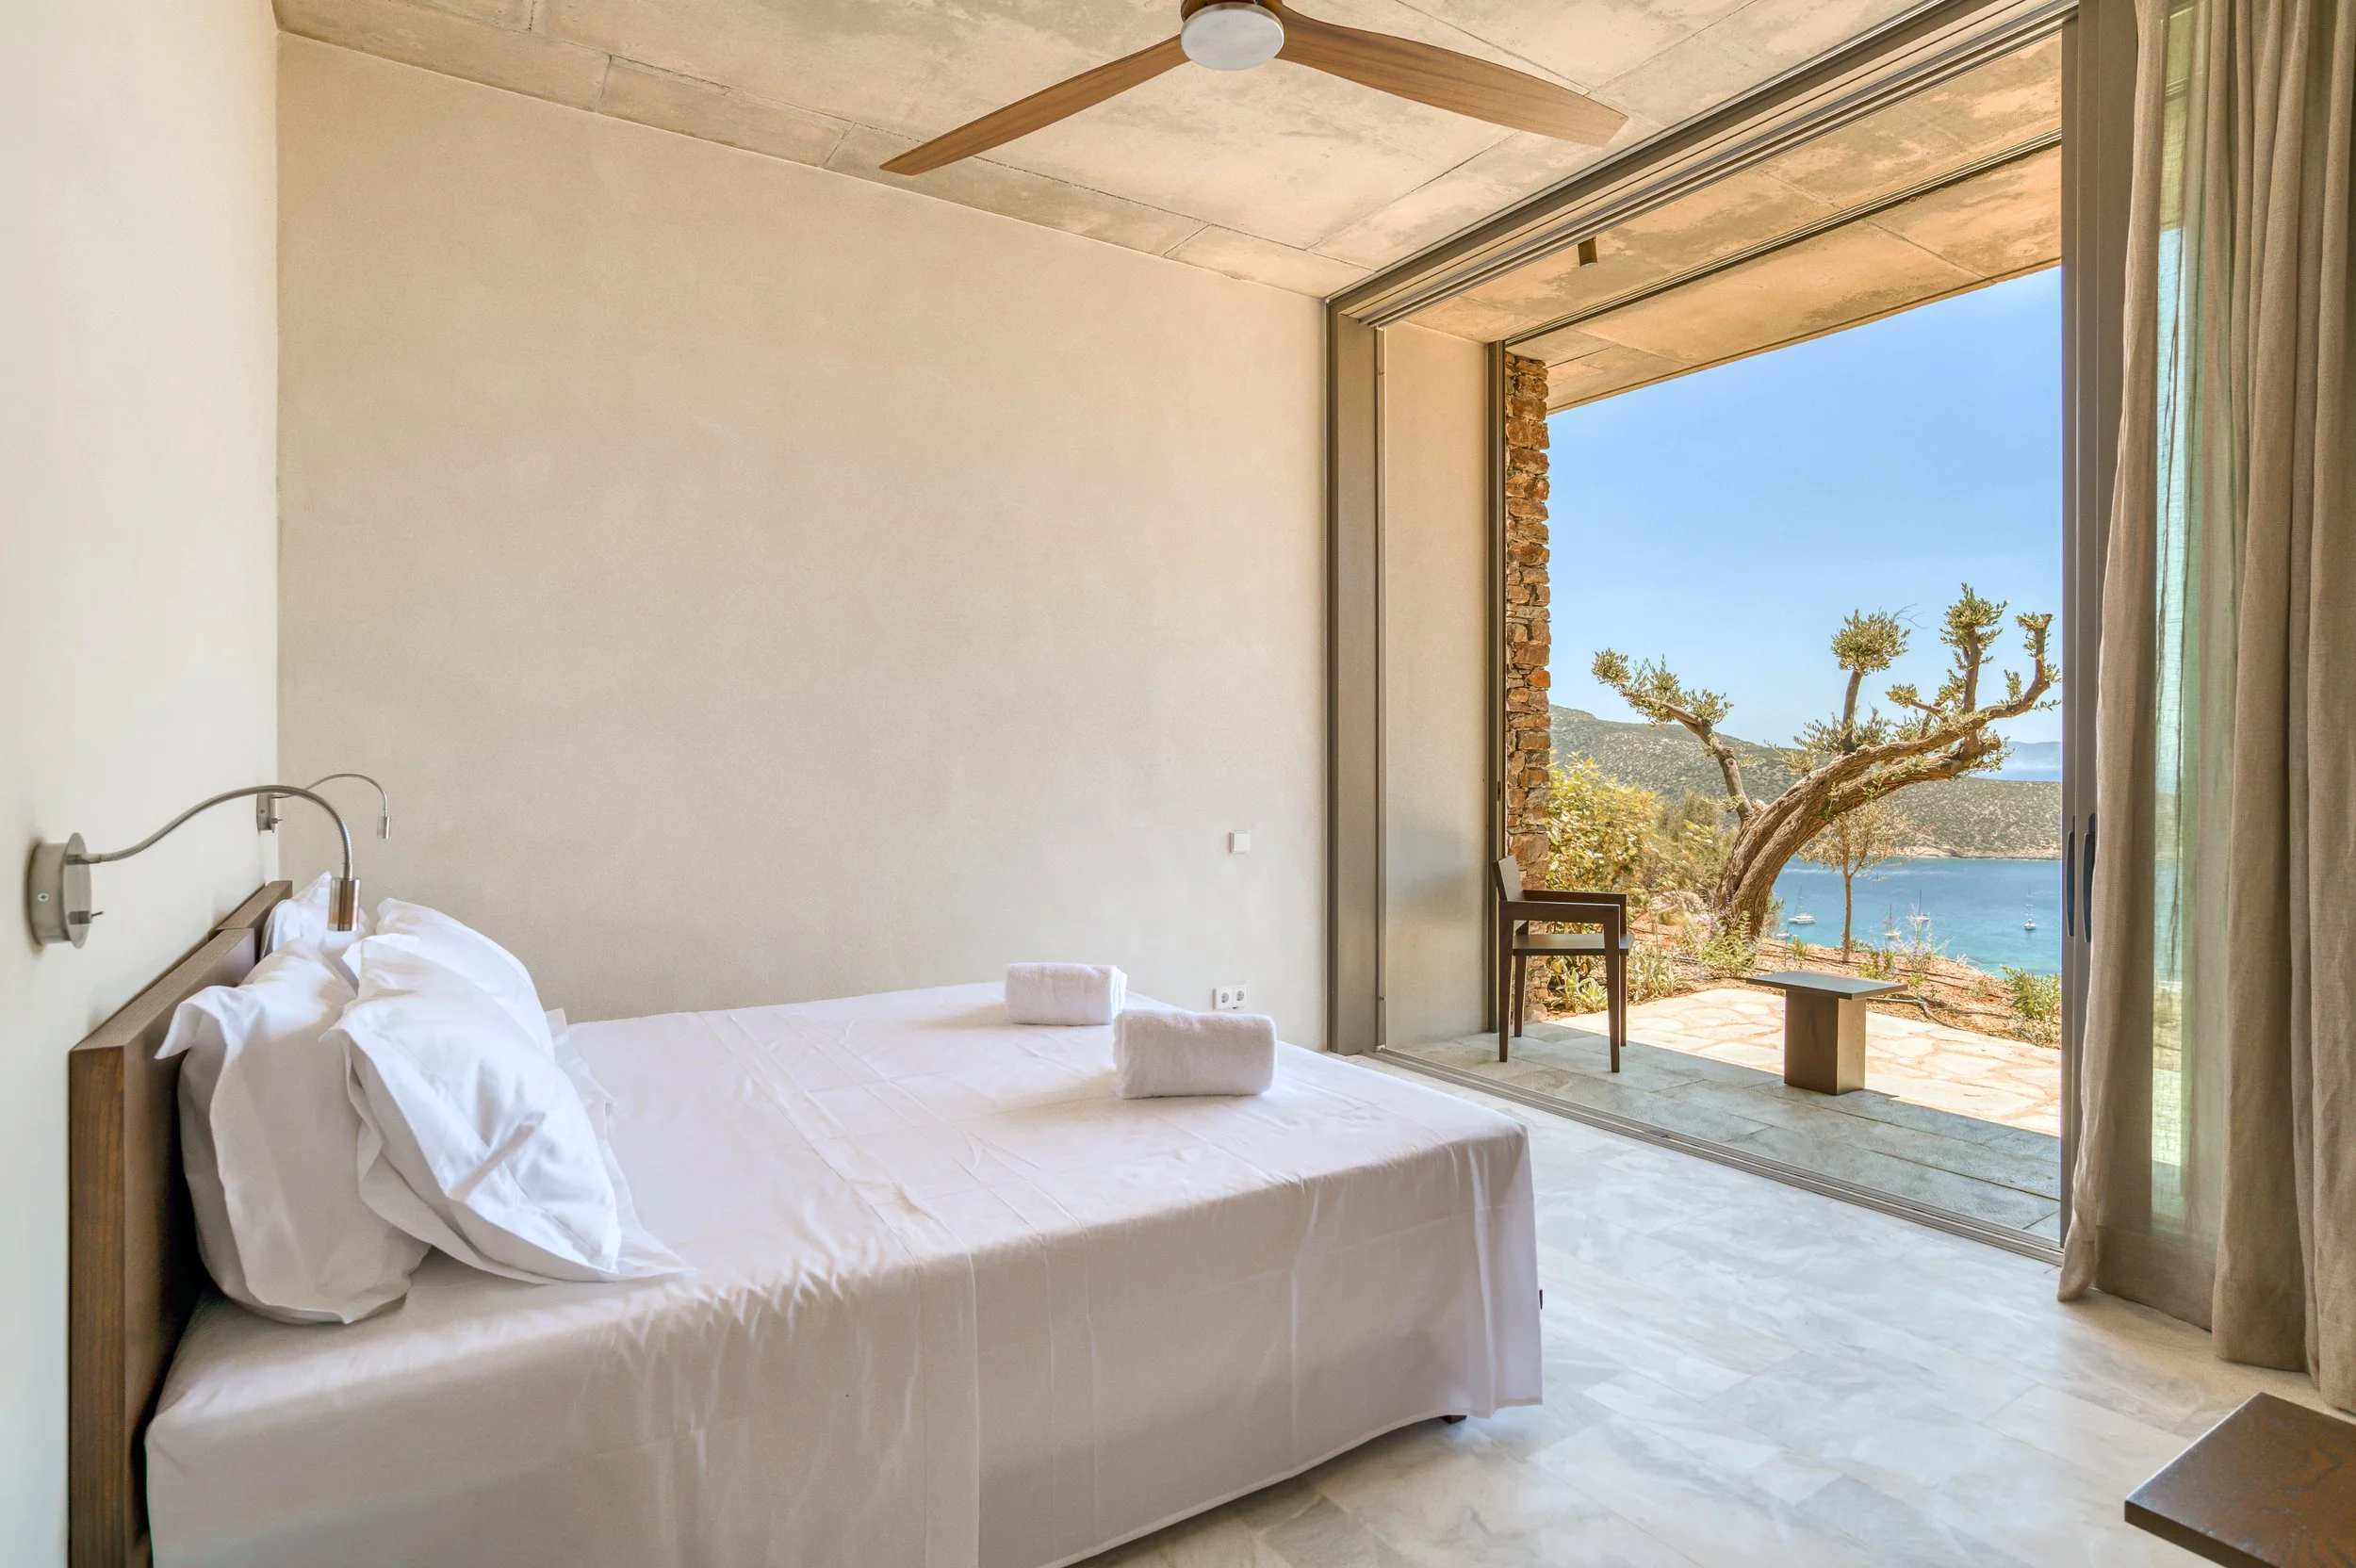
One master suite, sixty-eight square metres with its own study and terrace. Four suites on the ground floor, each with a private balcony facing the sea. Coco-Mat mattresses throughout, Egyptian cotton linens, nothing synthetic within reach.
Primary Suite
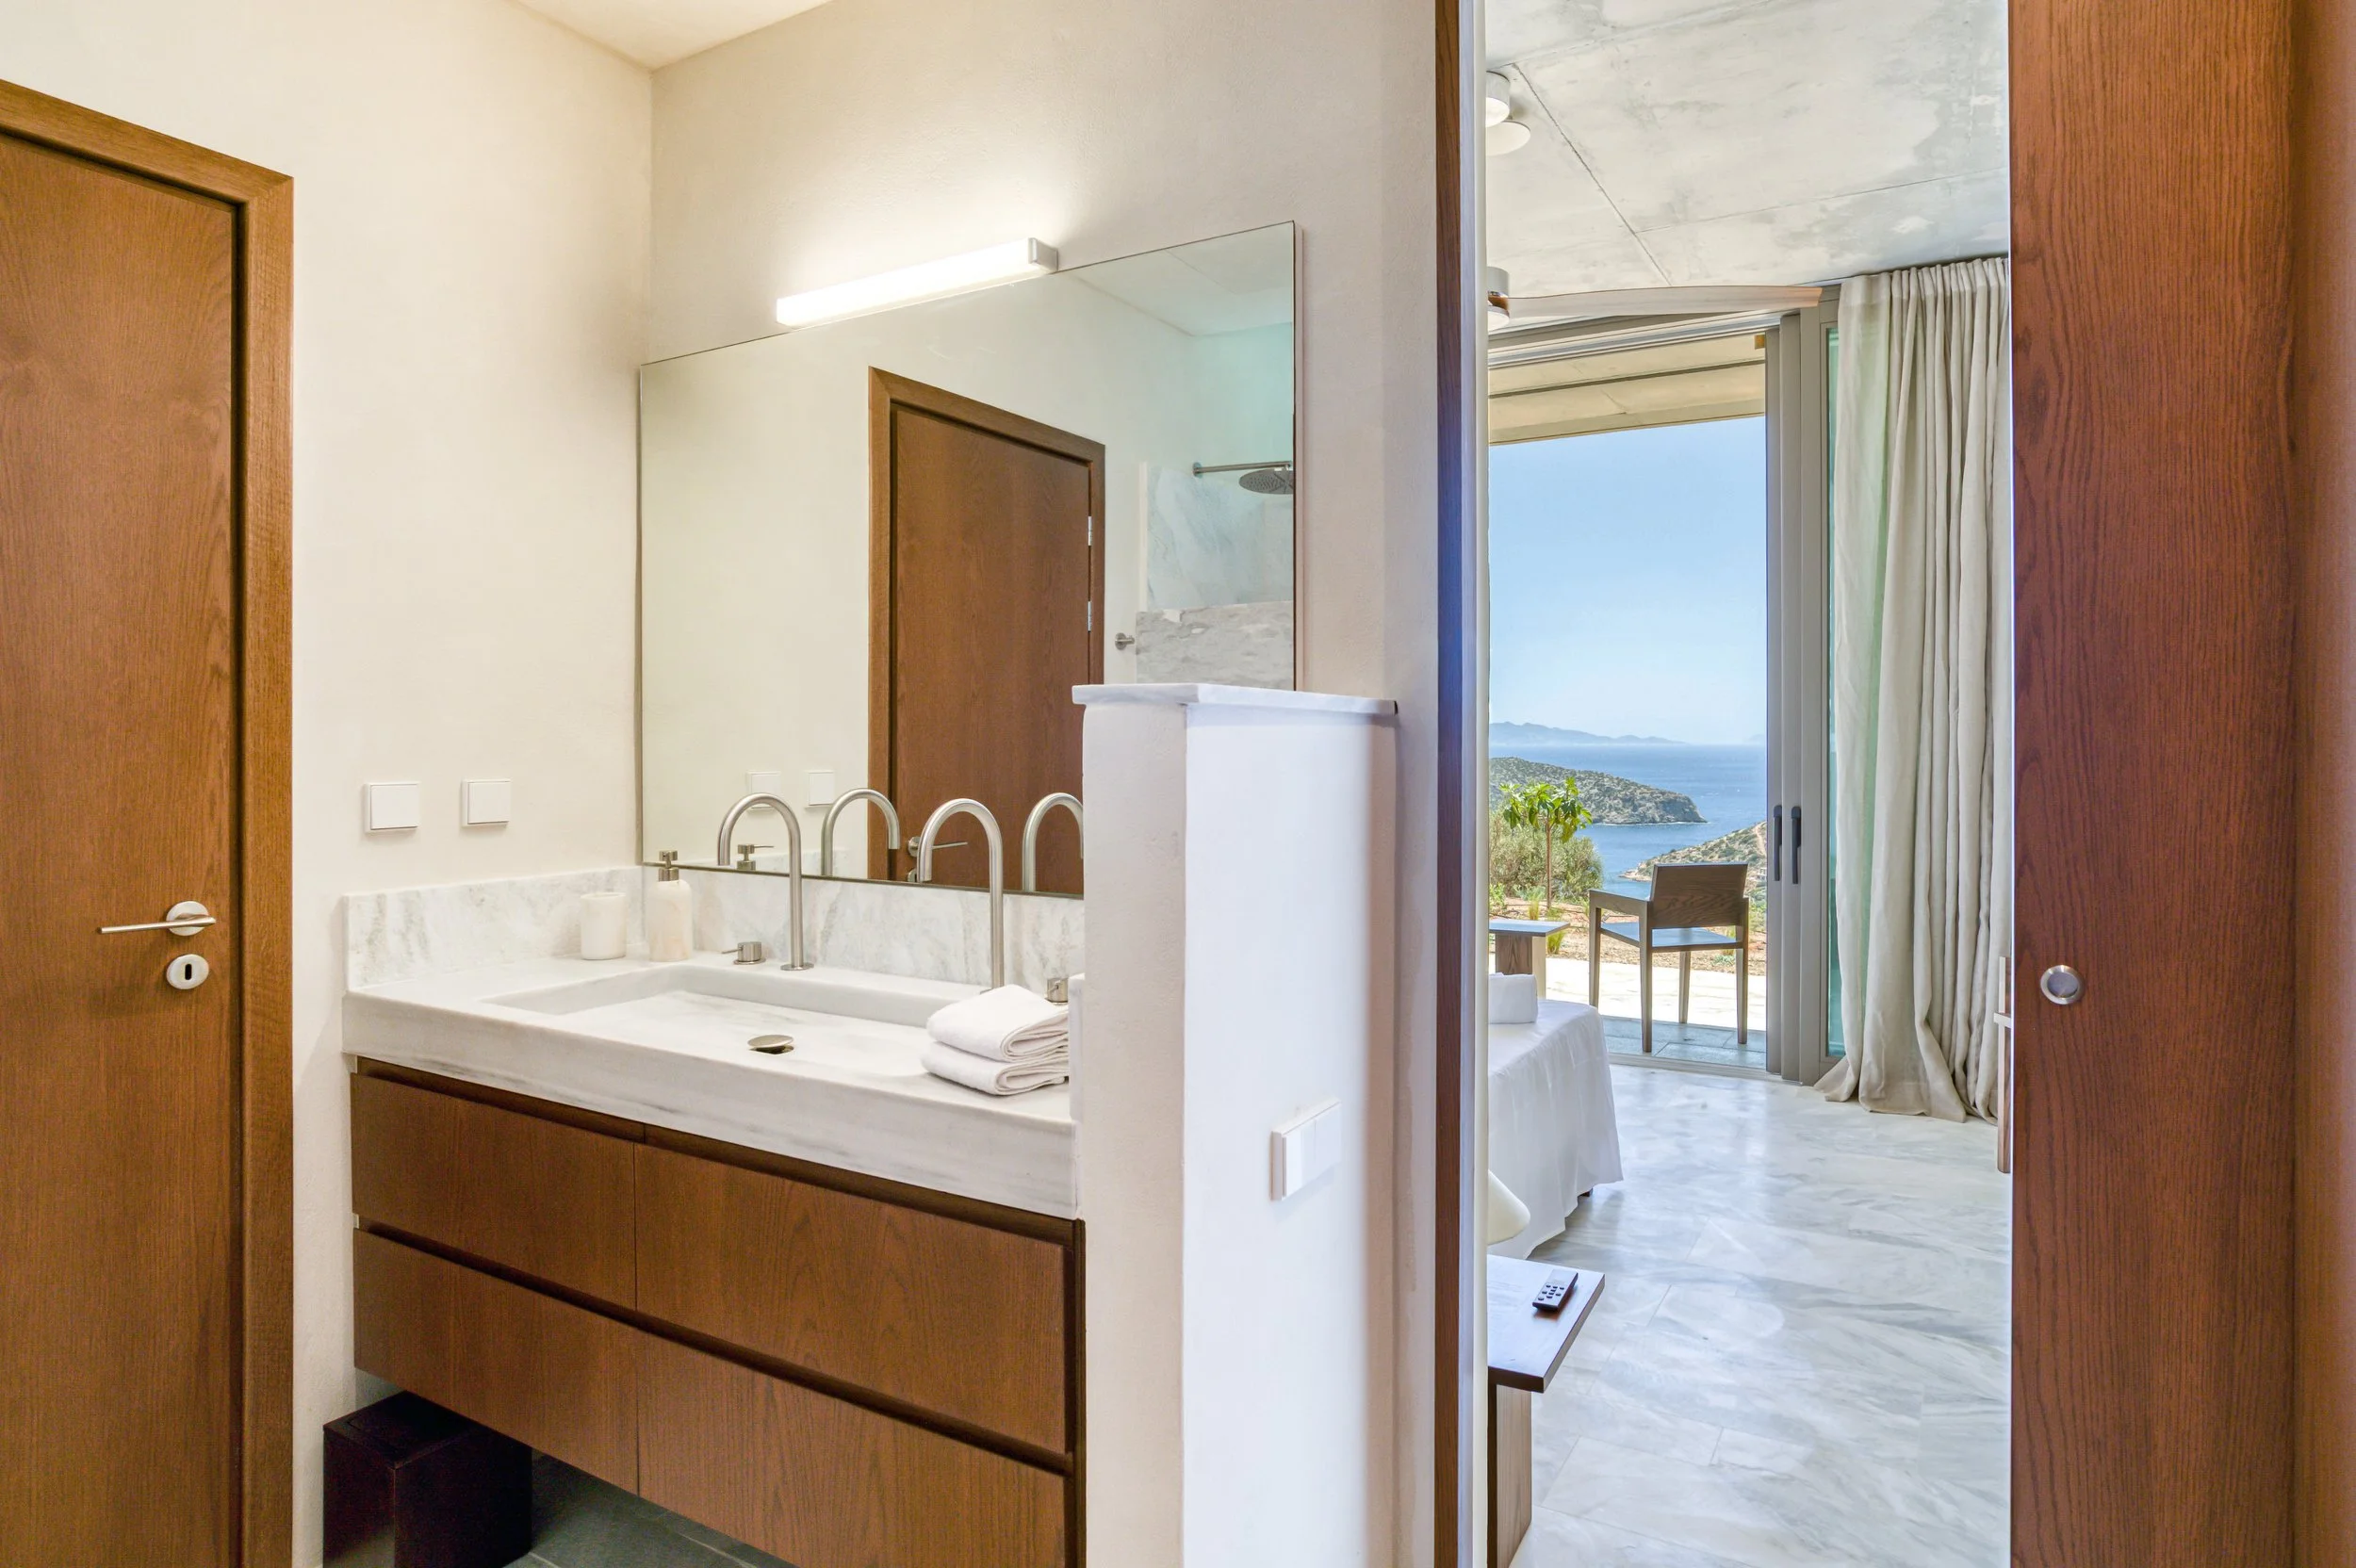
68m², super king bed, en-suite bathroom, his & her showers, private study, sea-facing terrace
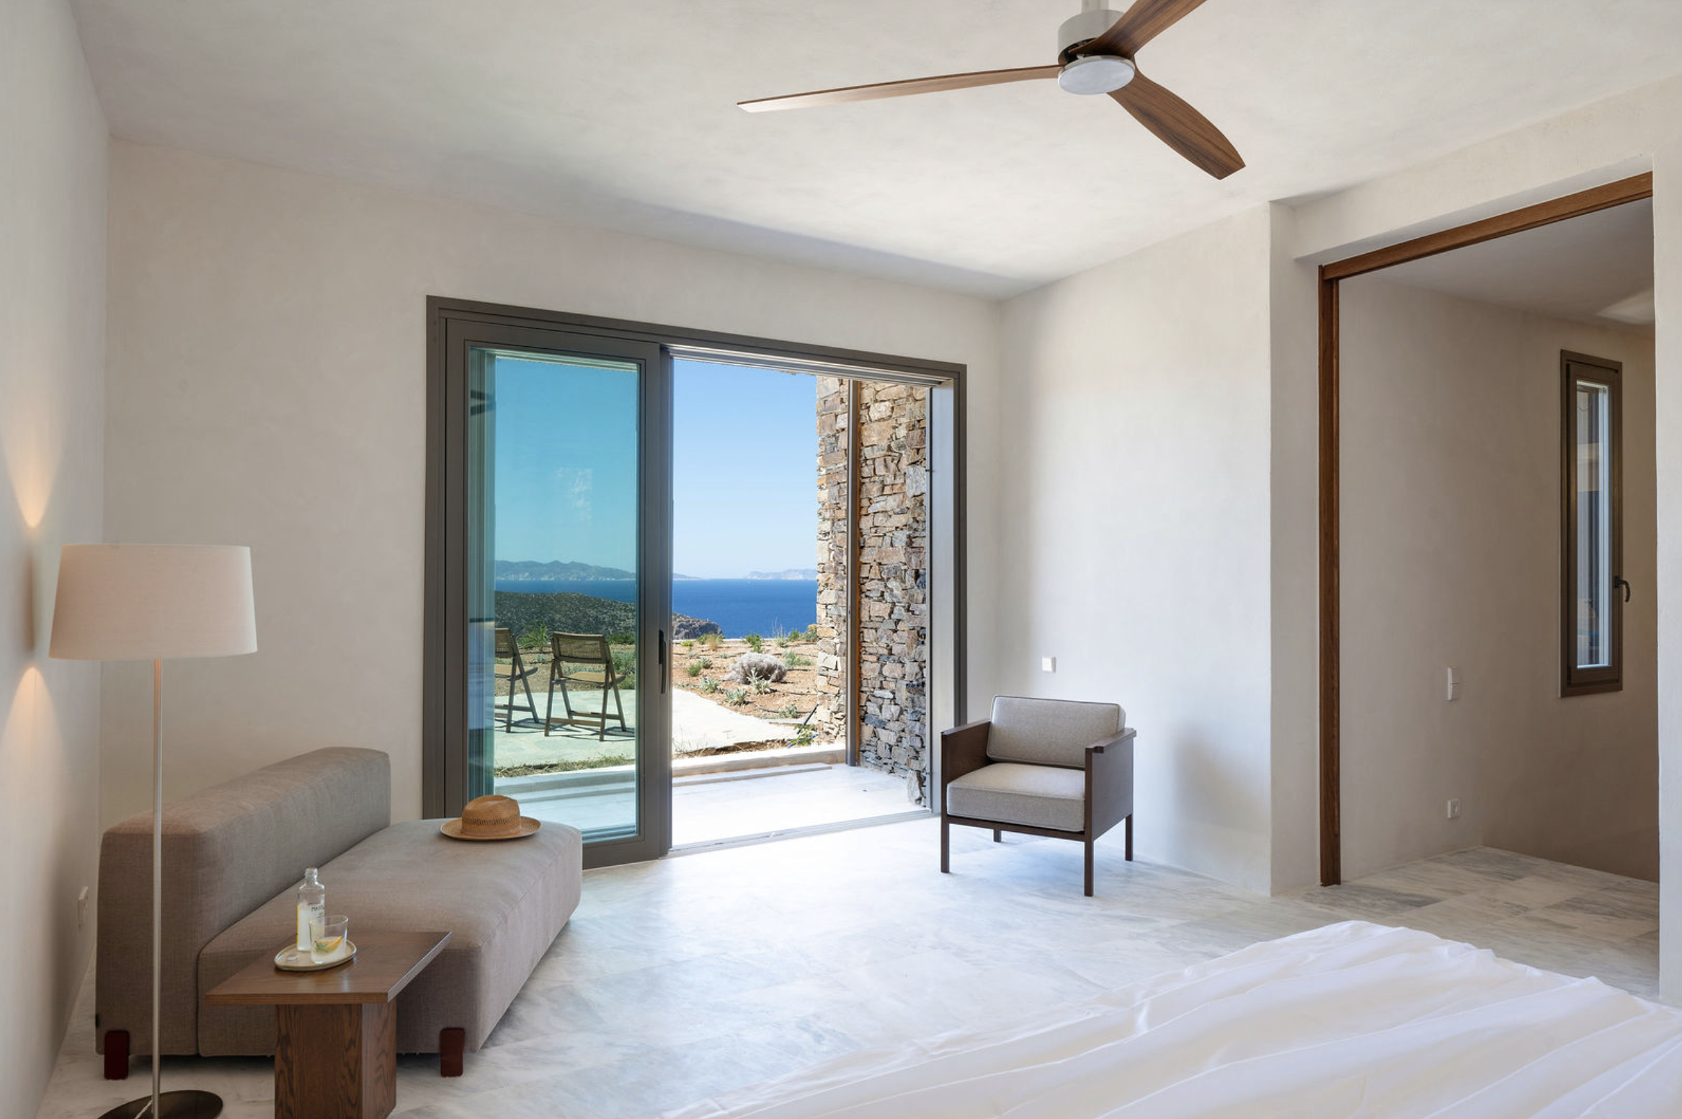
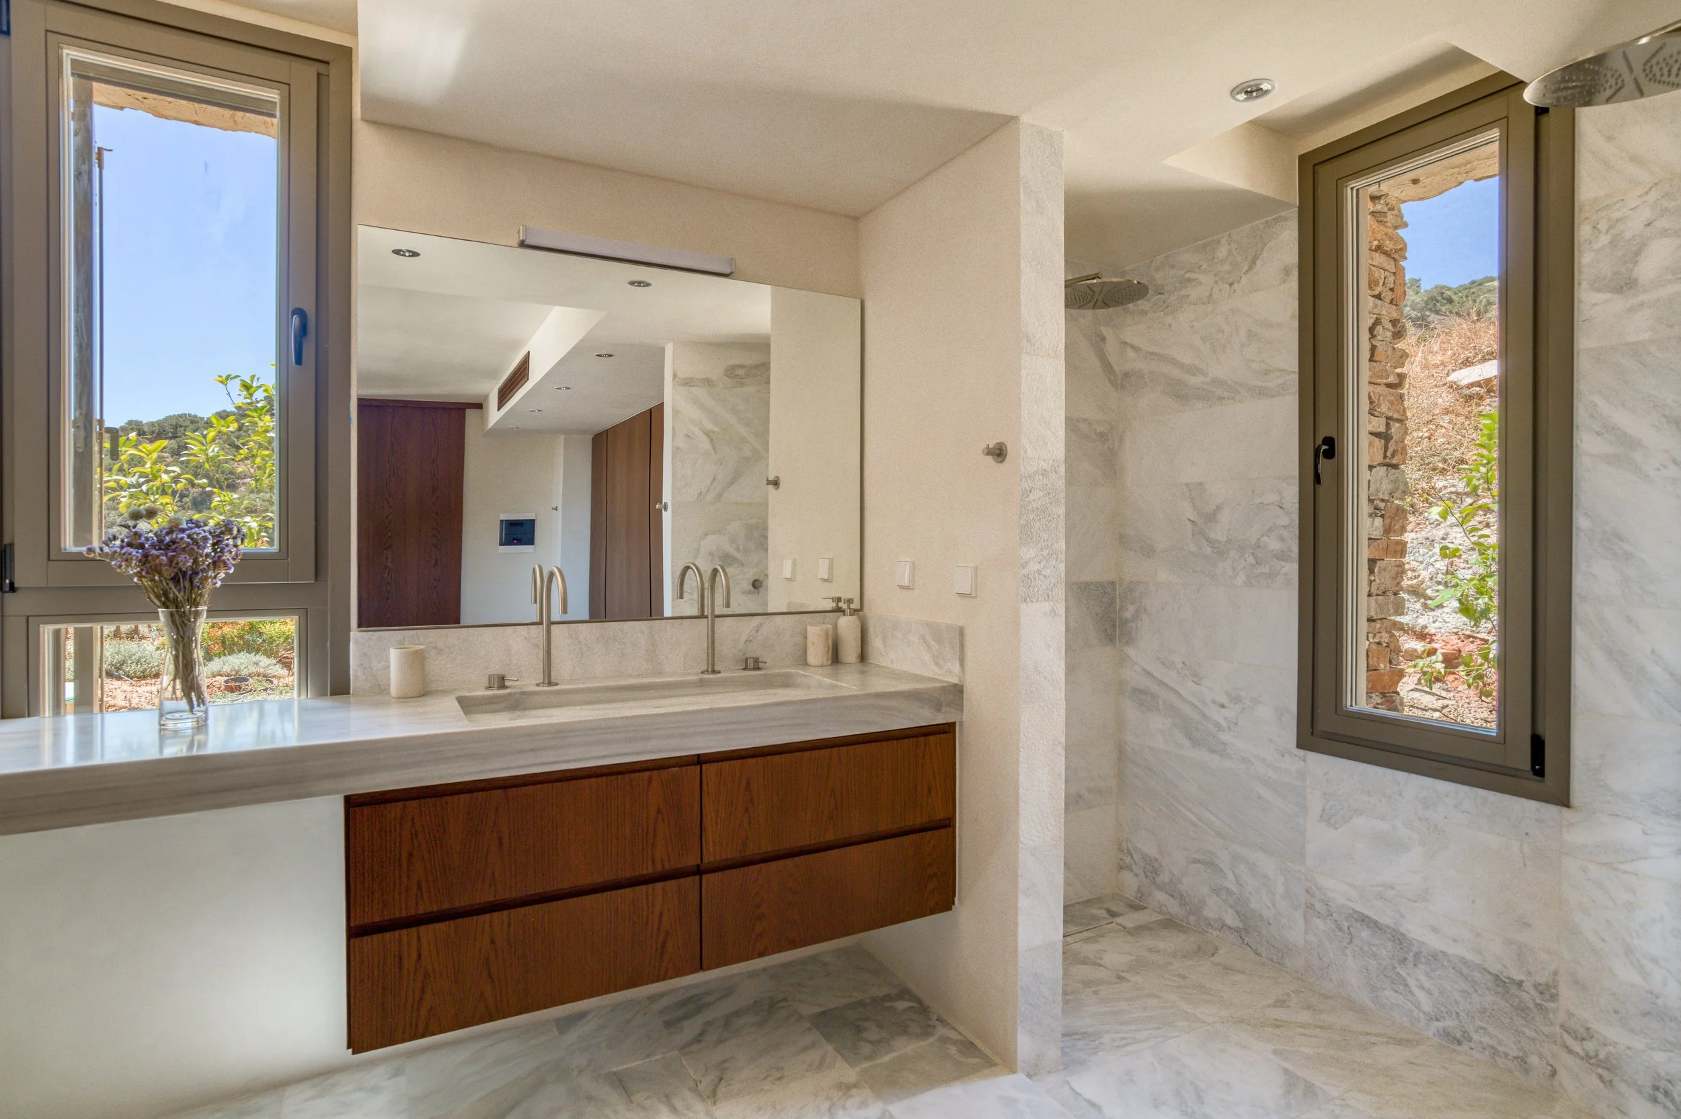
Four Suites
29–33m² each, en-suite bathroom, private balcony with sea-view, arranged as super king or twin beds, depending on who's coming.
THE SPACES
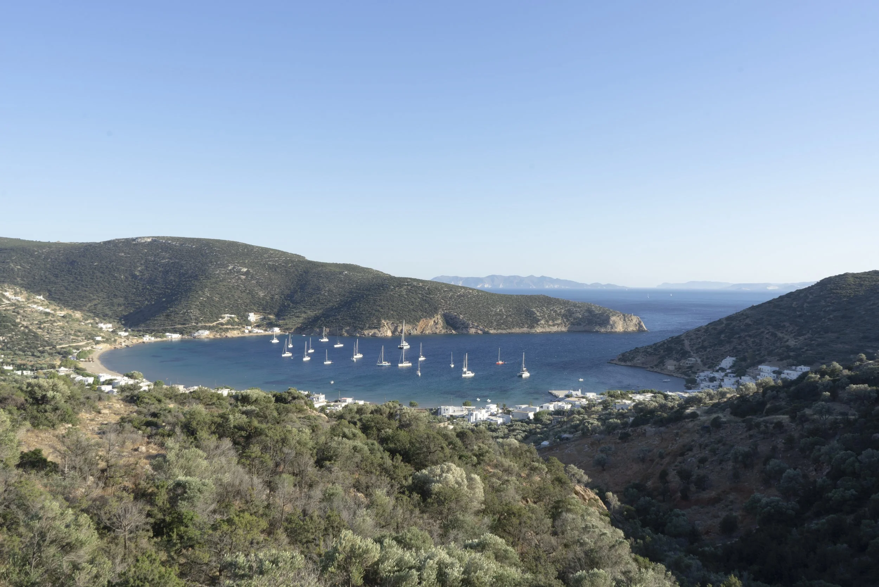
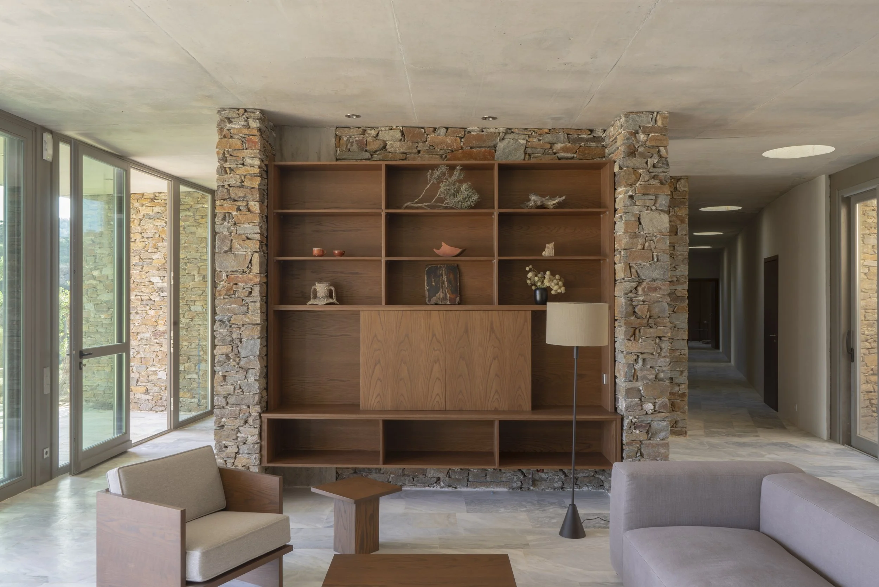
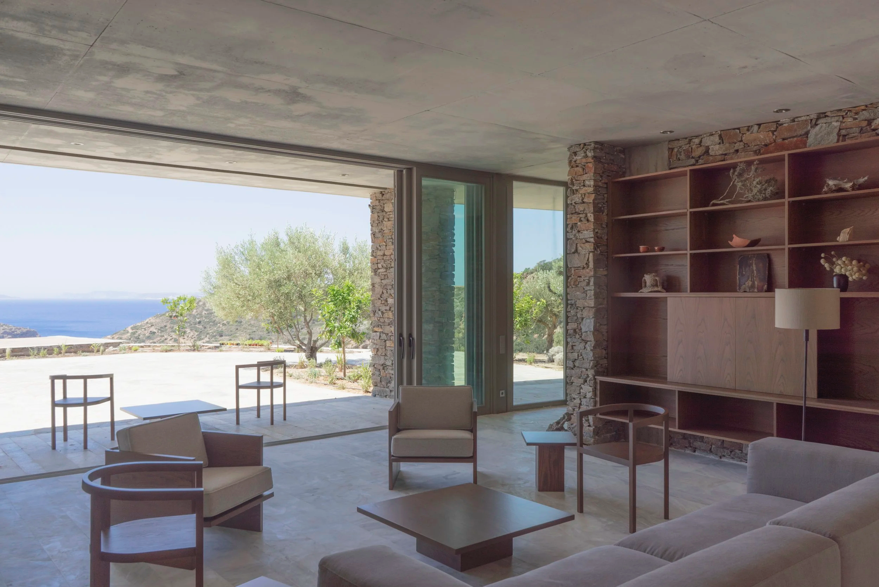
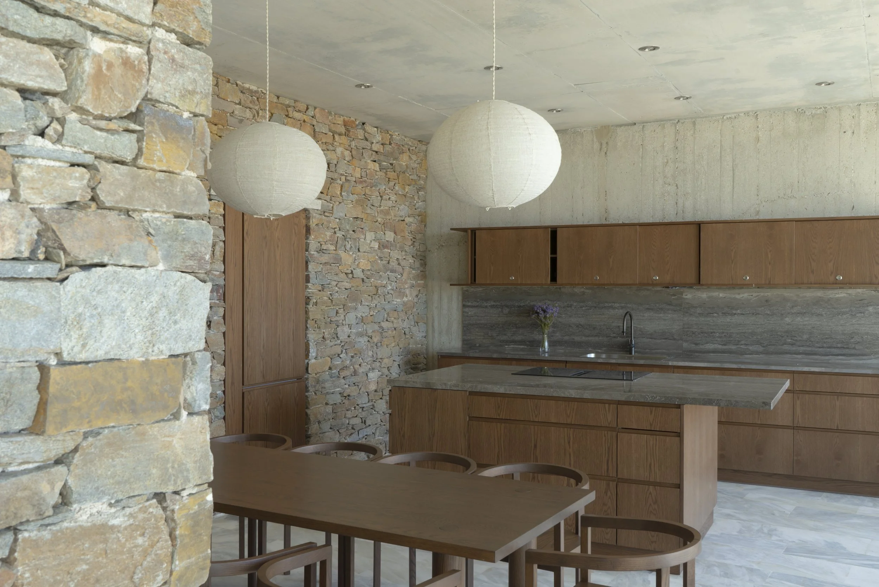
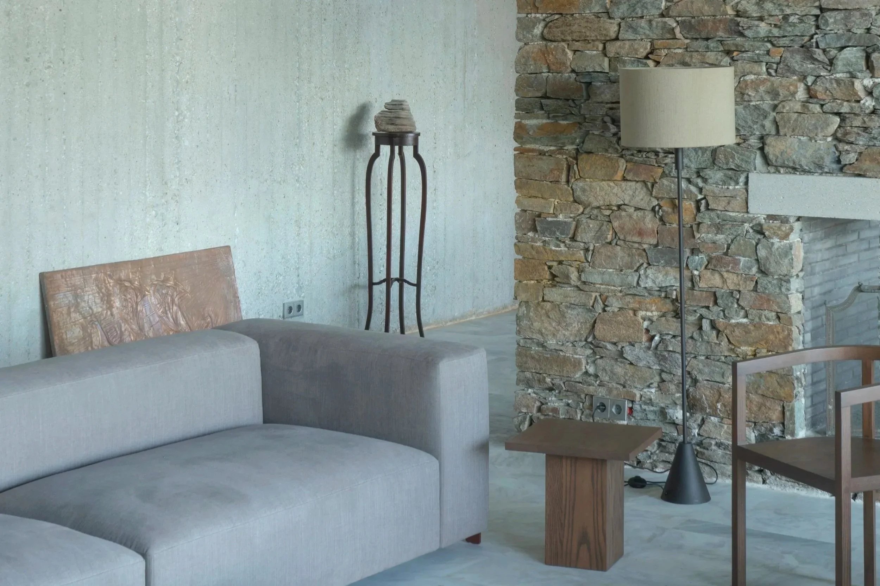
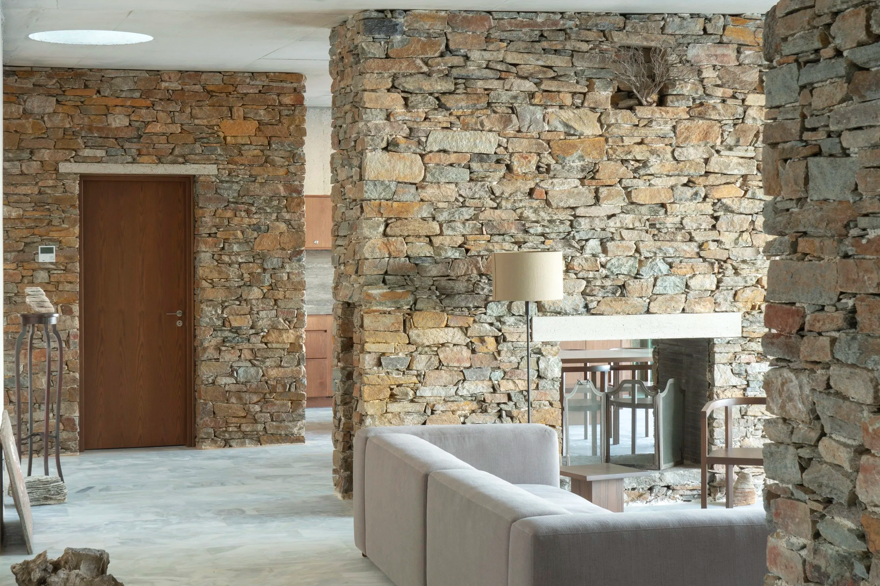
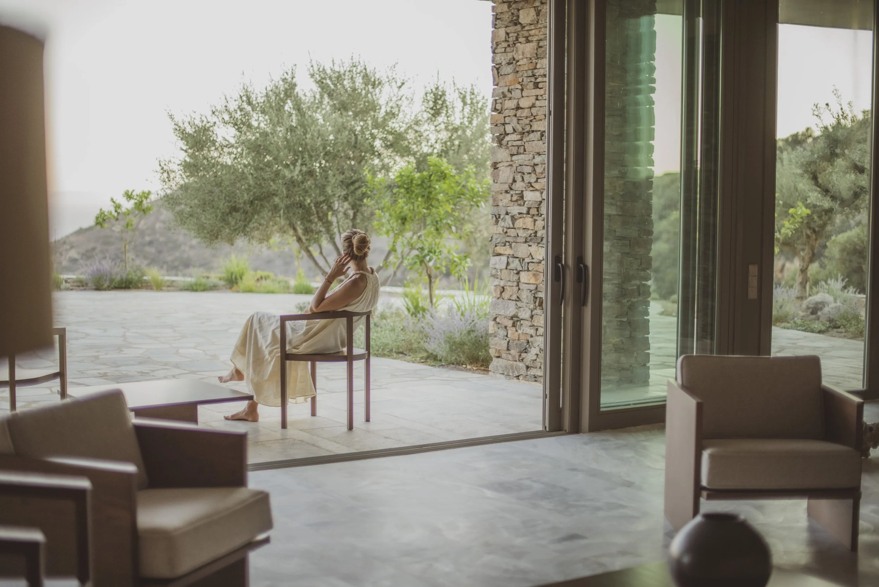
Inside, the living room turns toward the islands scattered across the water — furniture drawn by an award-winning architect, handcrafted by local artisans.
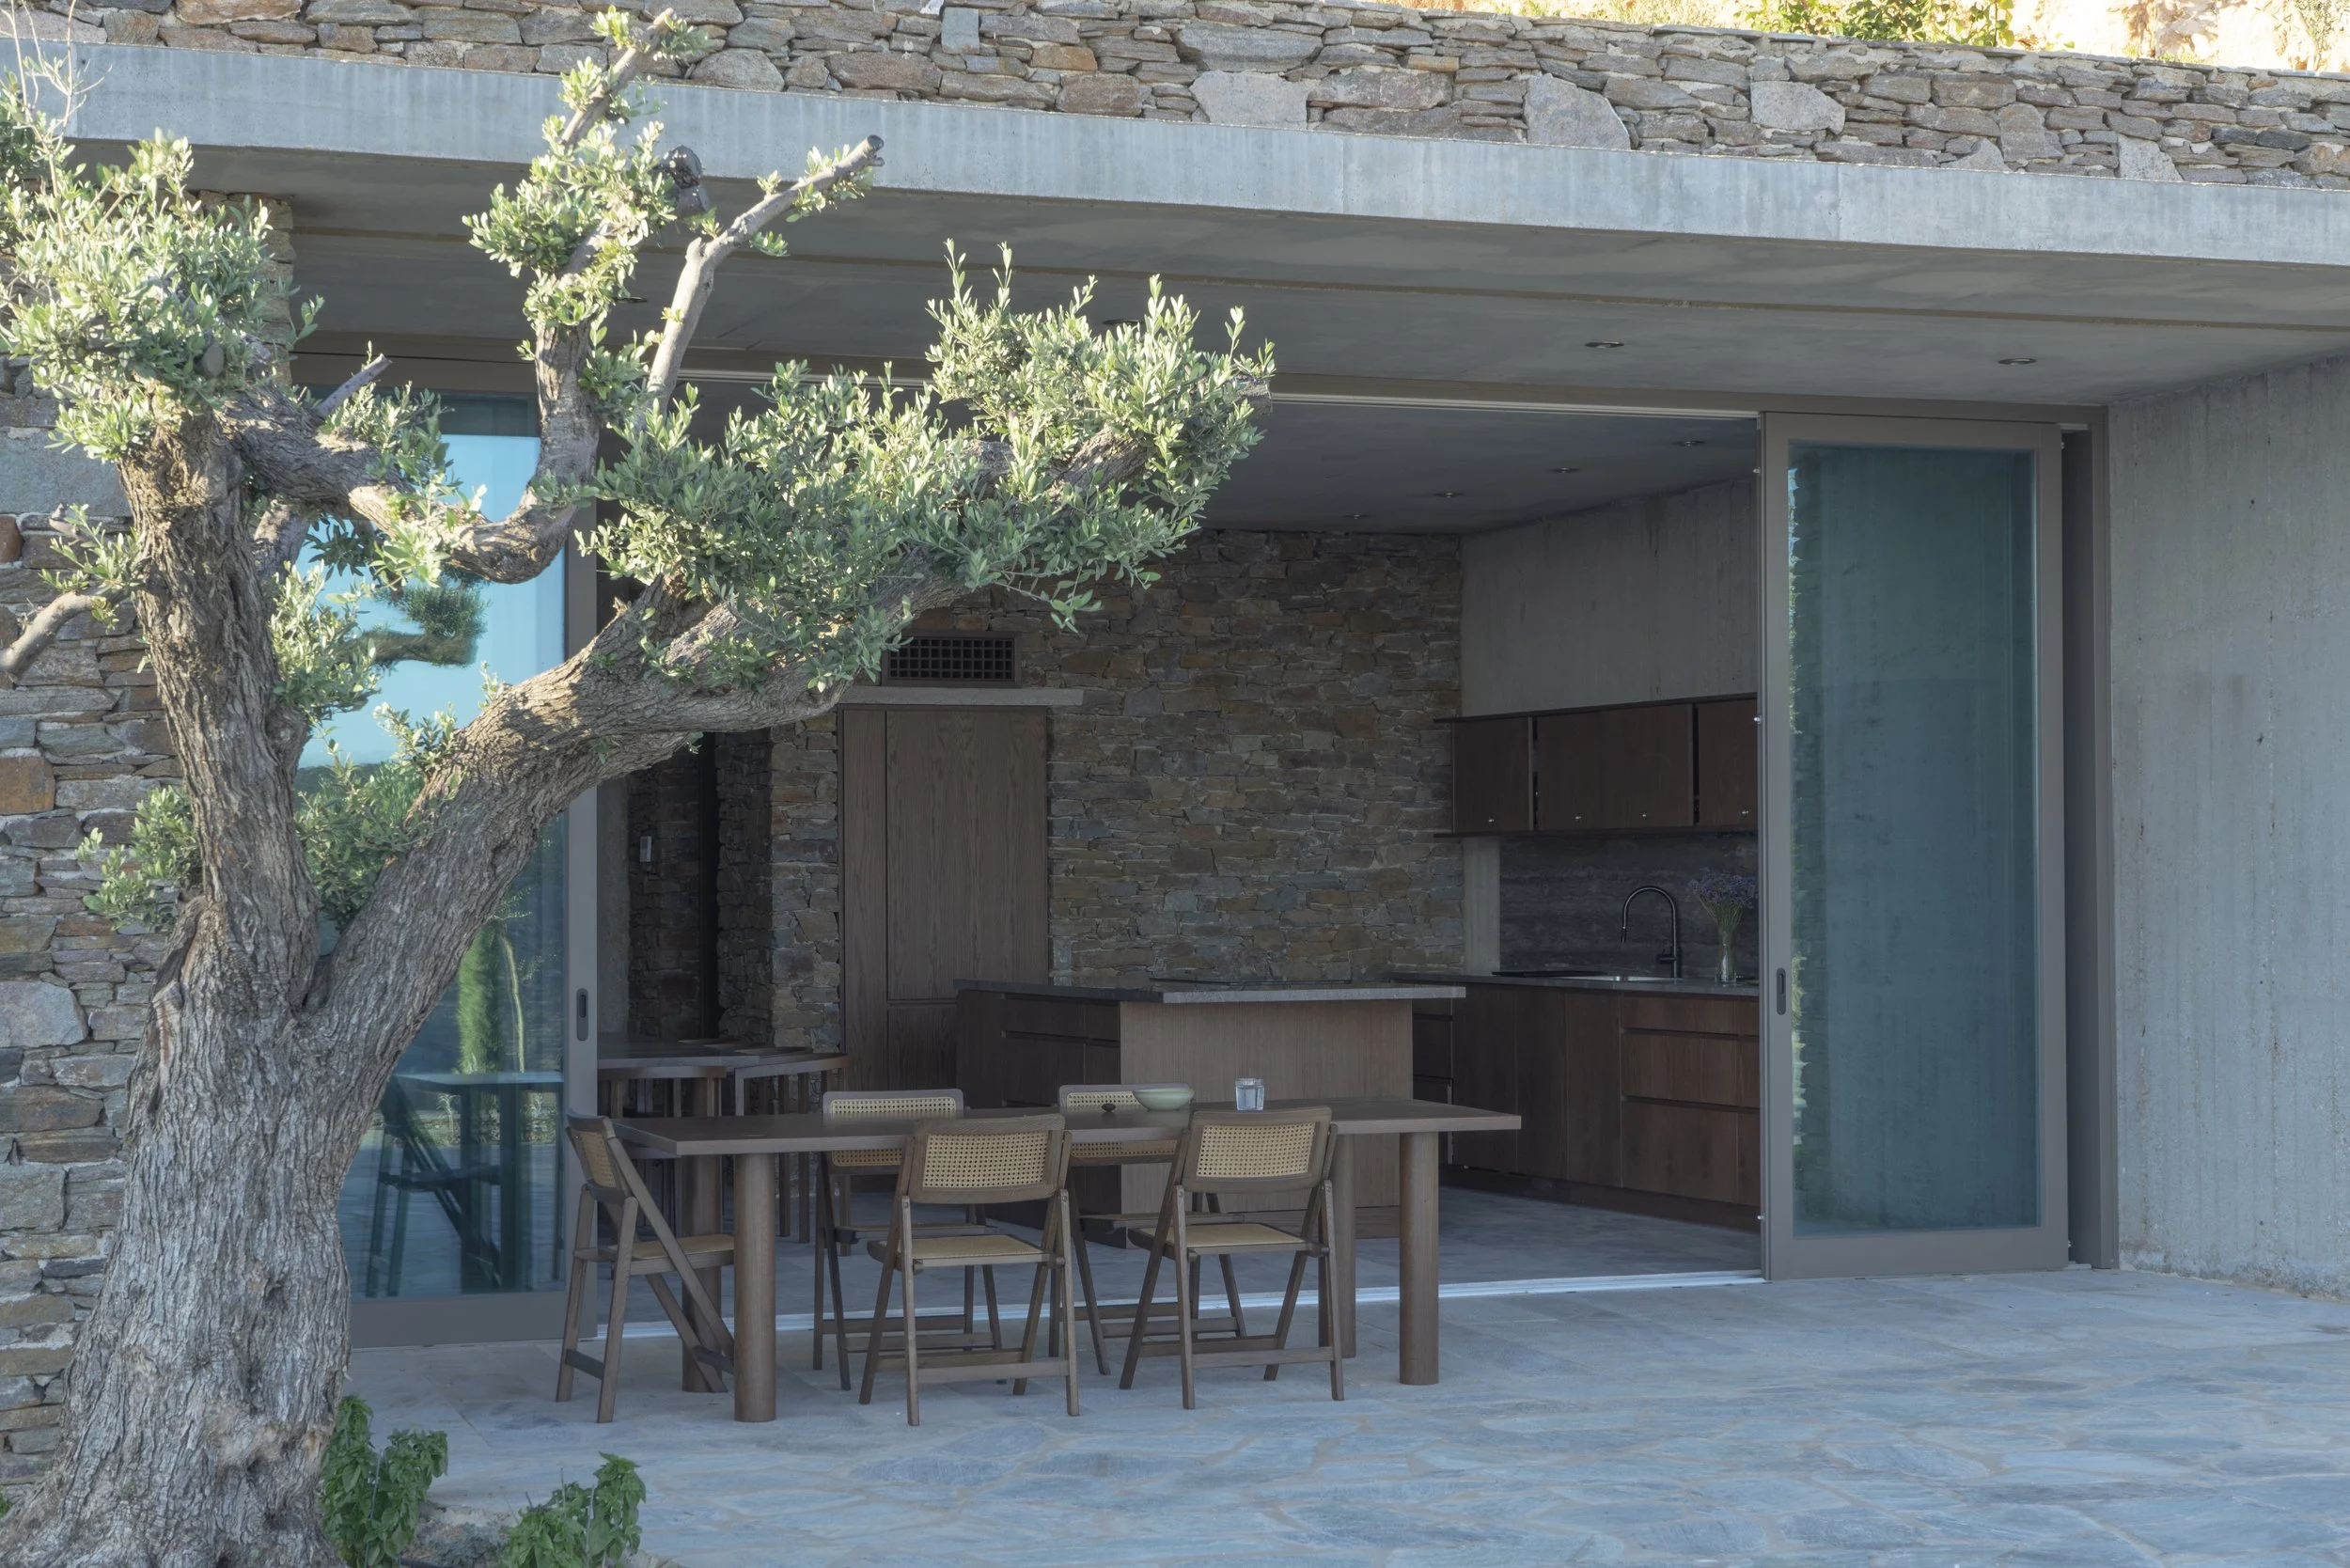
Ask for a private chef, and the kitchen becomes theirs for the week.
Further in, a large sauna, a vitality bath, a meditative patio under a lemon tree, calls you to deeply rest.
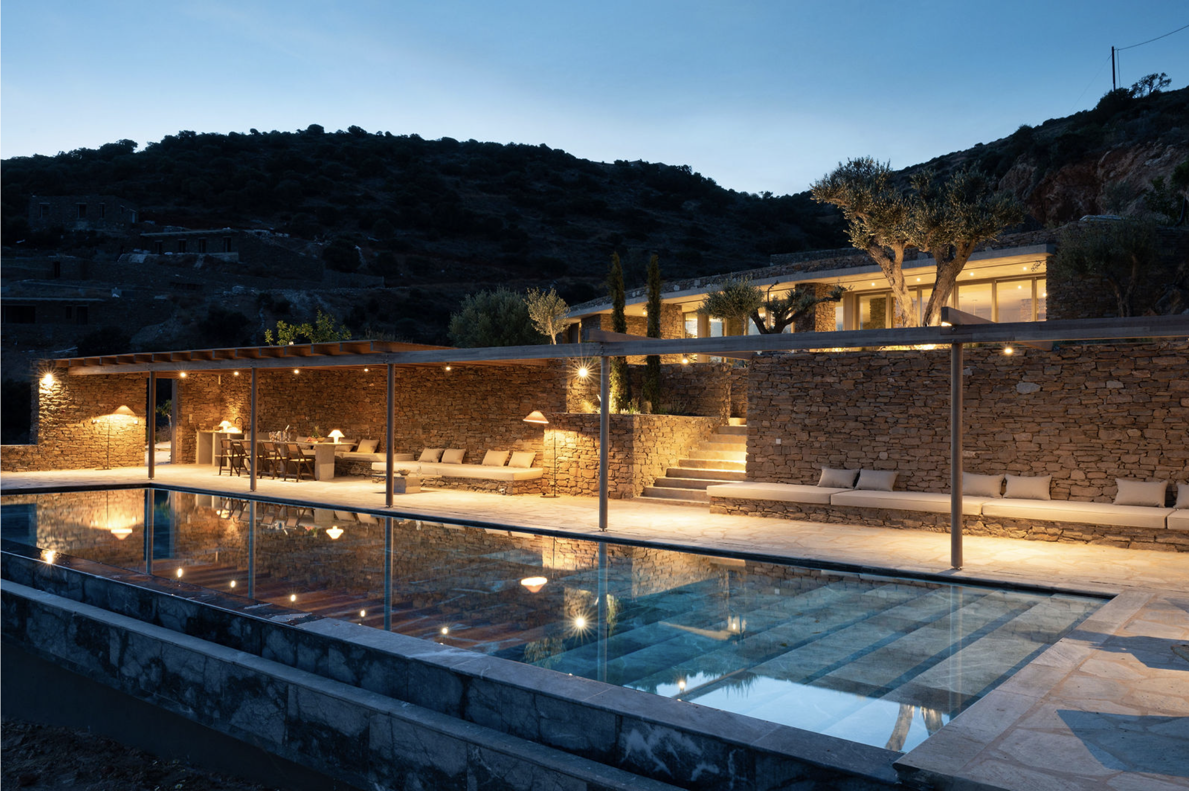
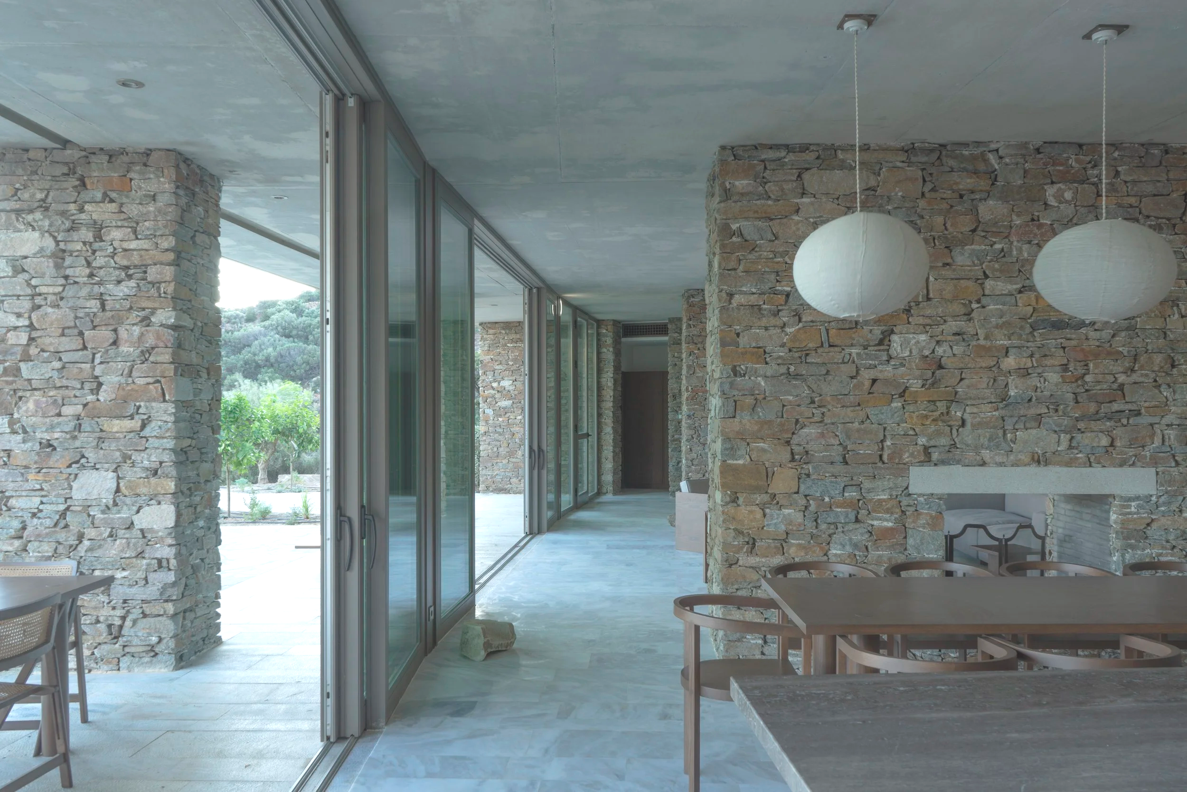
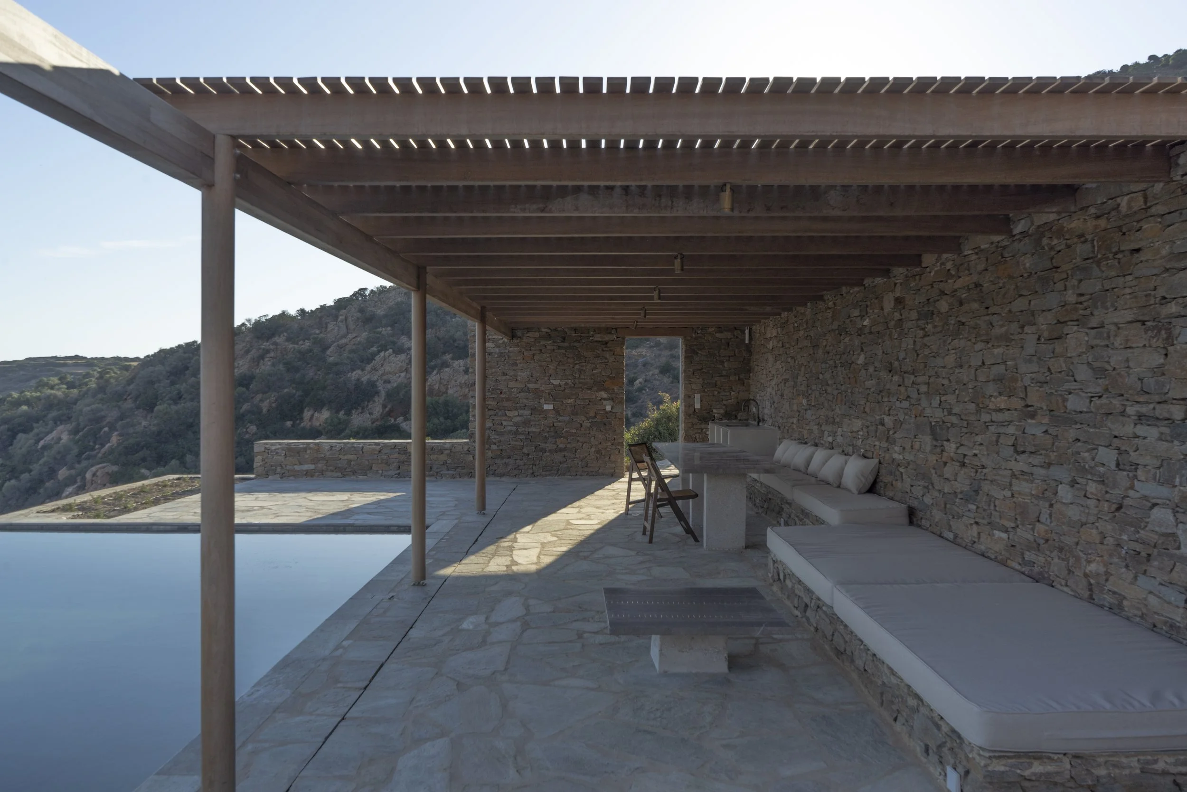
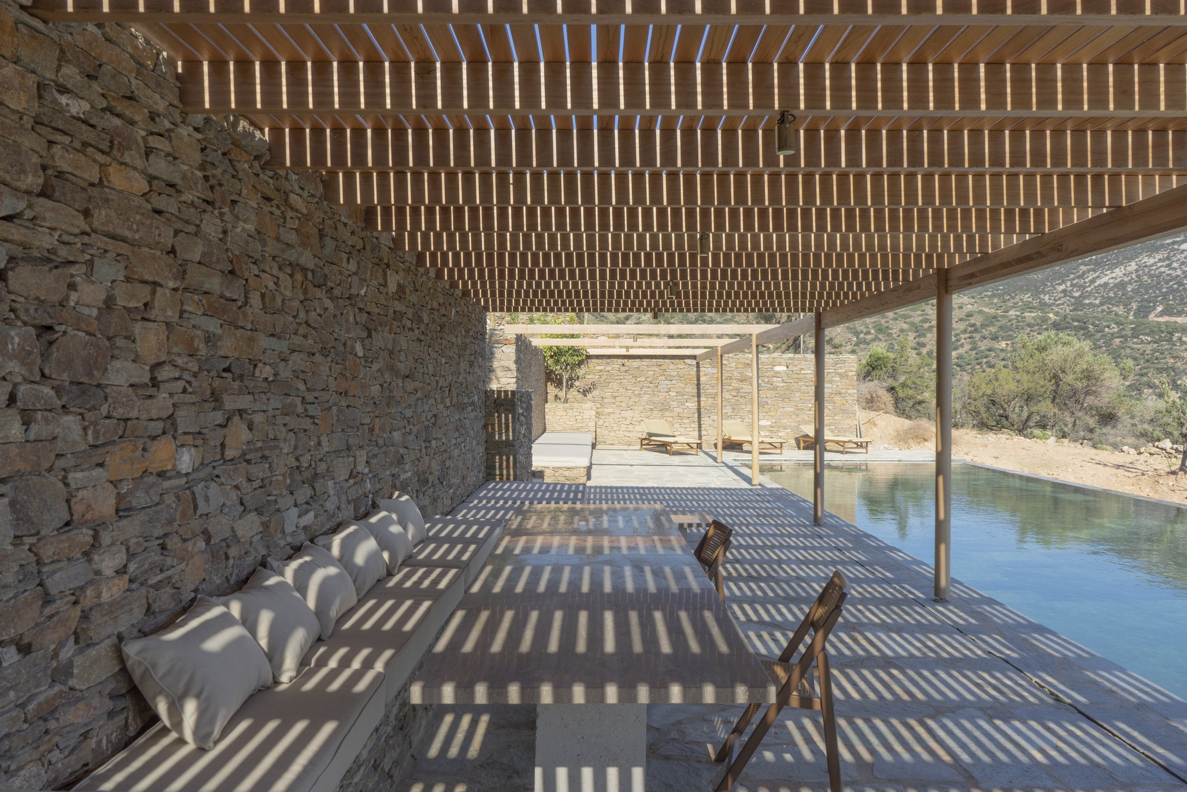
Outside, a seventeen-metre saltwater infinity pool, unique black marble underfoot, sun beds along its length. A chill-out area with oversized sofa beds for the hours between swims. A large shaded terrace holds the al fresco dining zone — room enough for a hundred, should the evening call for it.
Past the wild olive groves, a forty-square-metre yoga & movement shala invite for a peaceful moment in the mediterranean sub forest.
HOW WE LOOK AFTER YOU
Daily housekeeping. Linens changed midweek.
Tell us what you'd like in the kitchen before you land, and it will be there when you are.
RATES & AVAILABILITY
2026 • Weekly rate
April · May · October | €10,000
June · September | €16,000
July · August | €24,000
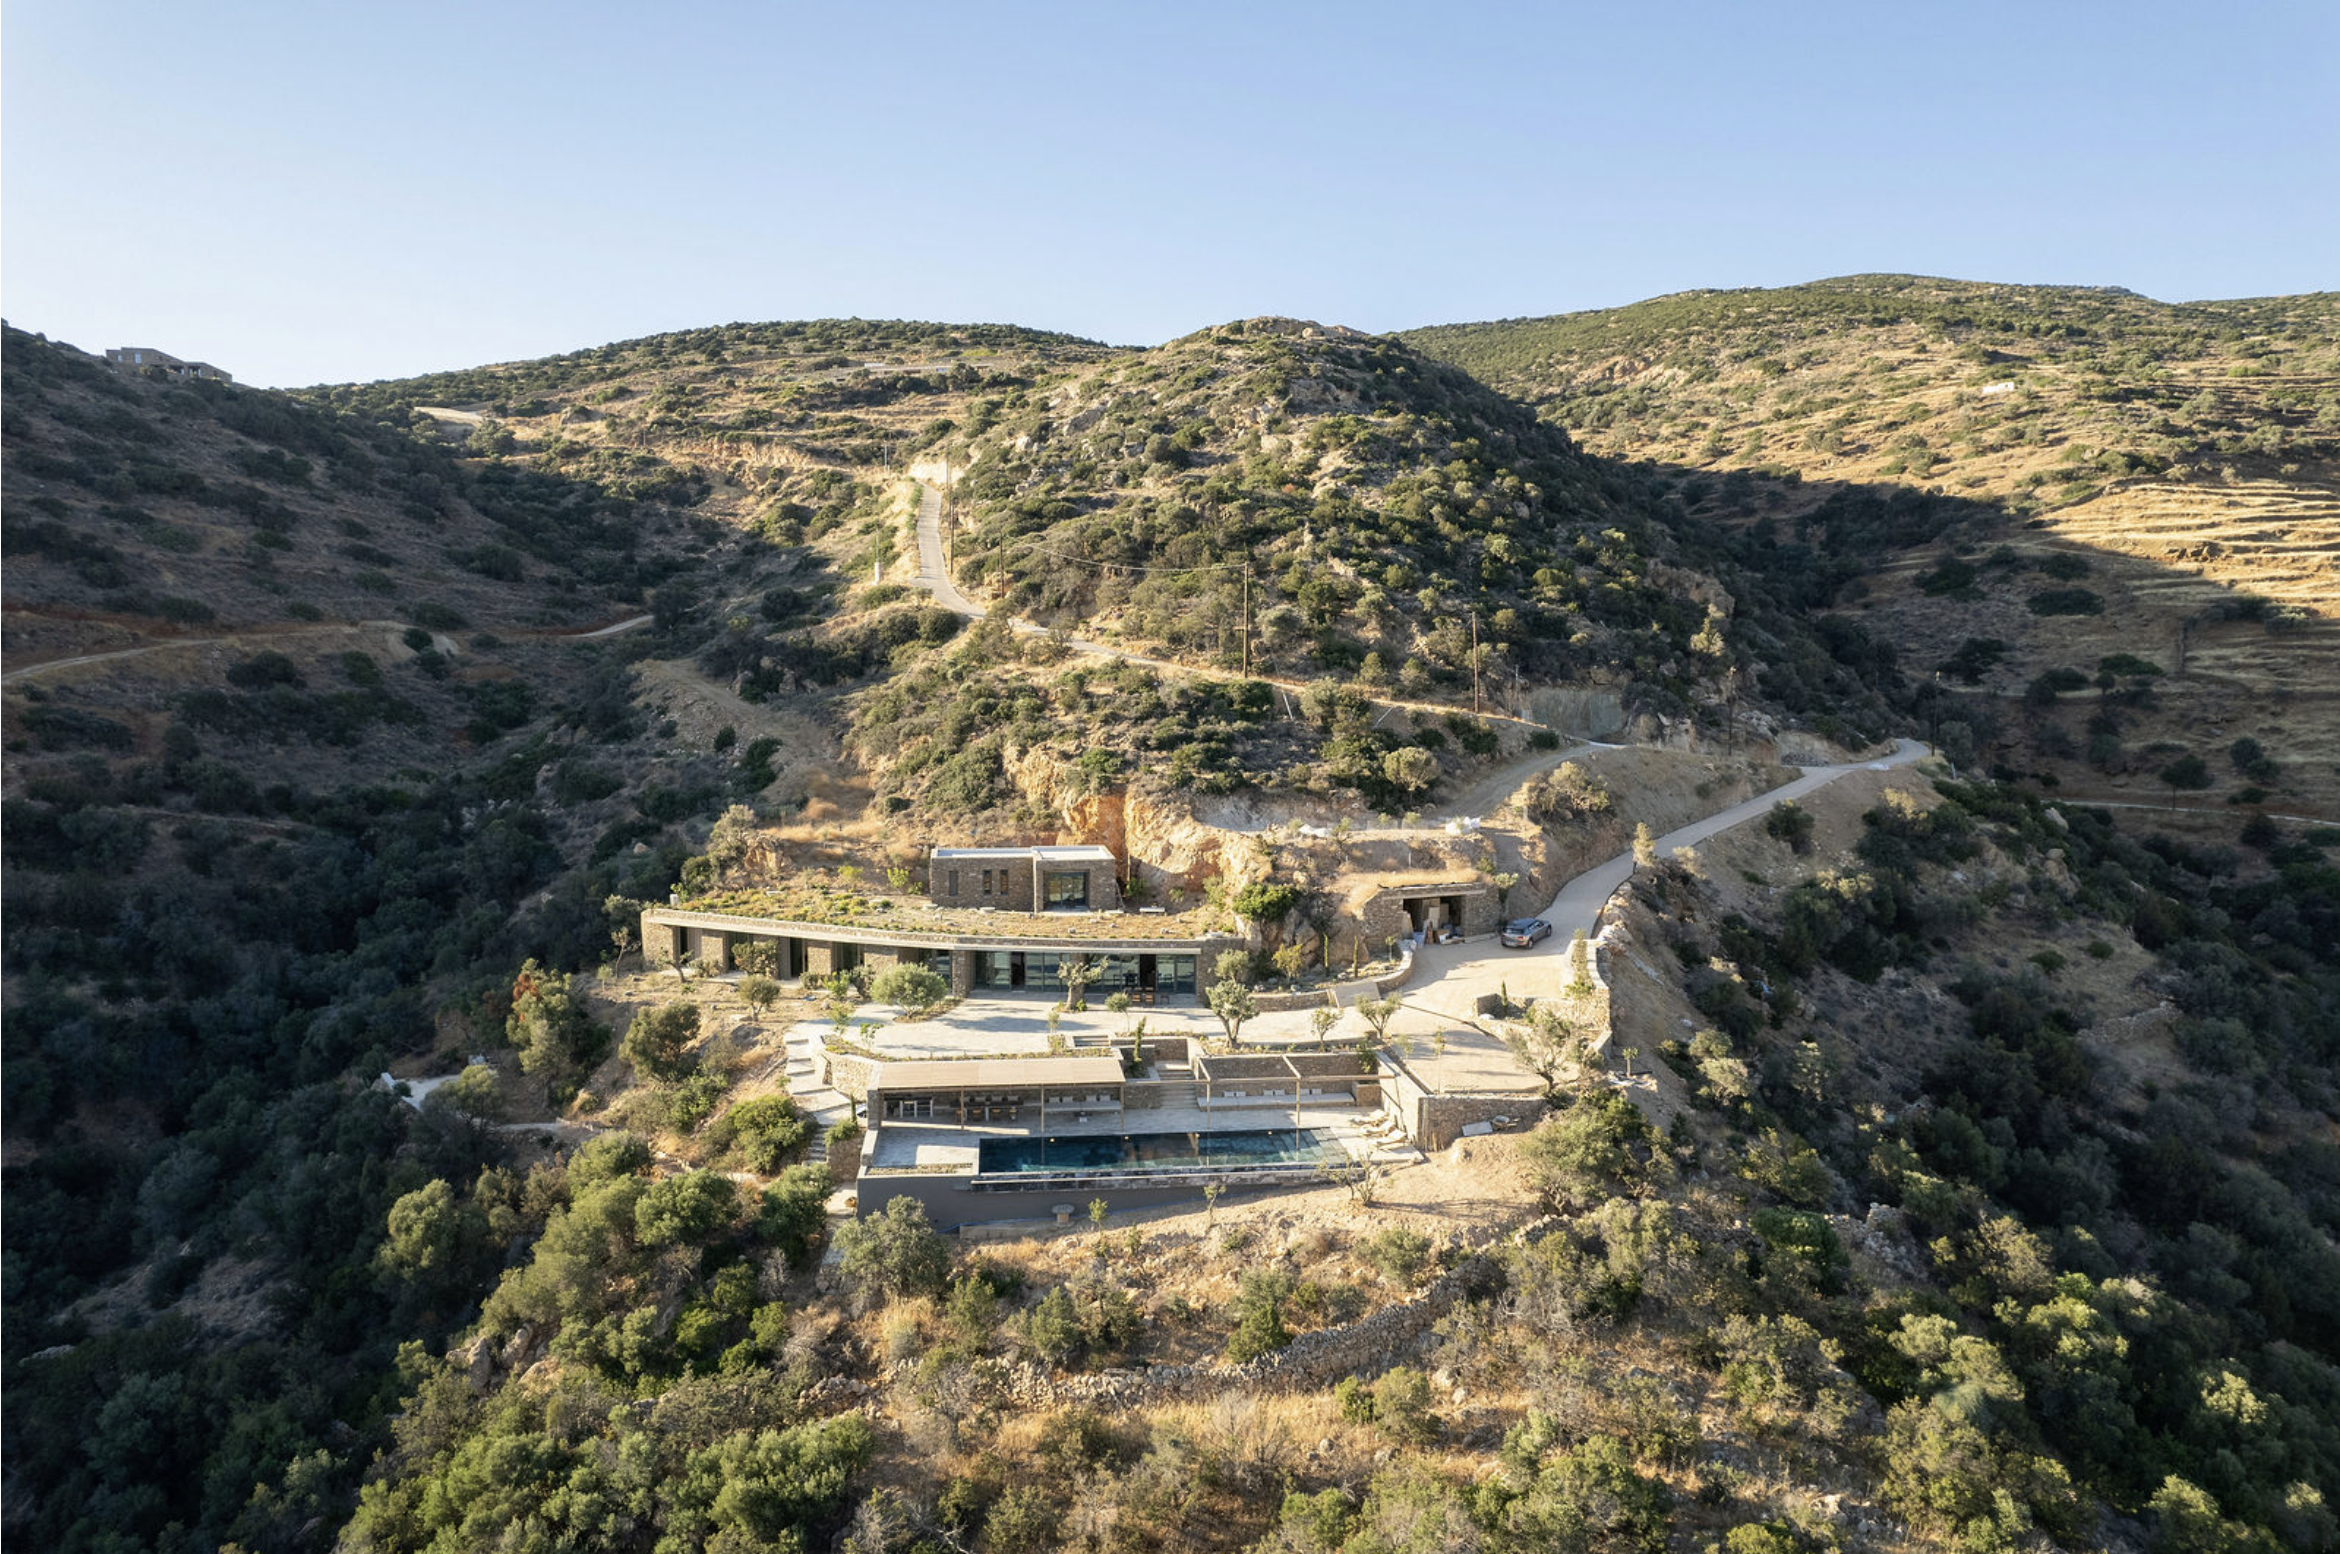
The name Φυσικά or Fisika takes roots in the greek φύσι (físi) — nature — evoking the deep intention of the project to preserve the natural site but also the capacity of the word to designate the nature of a thing; which is to say the essence. And it is precisely its intention; not only to preserve the wildness of the site, but also to bring out its true nature, its essence as a structured landscape of terraces and retaining walls, containing the typical Cycladic vegetation and olive trees; at the same time dry but fertile, wild but controlled.
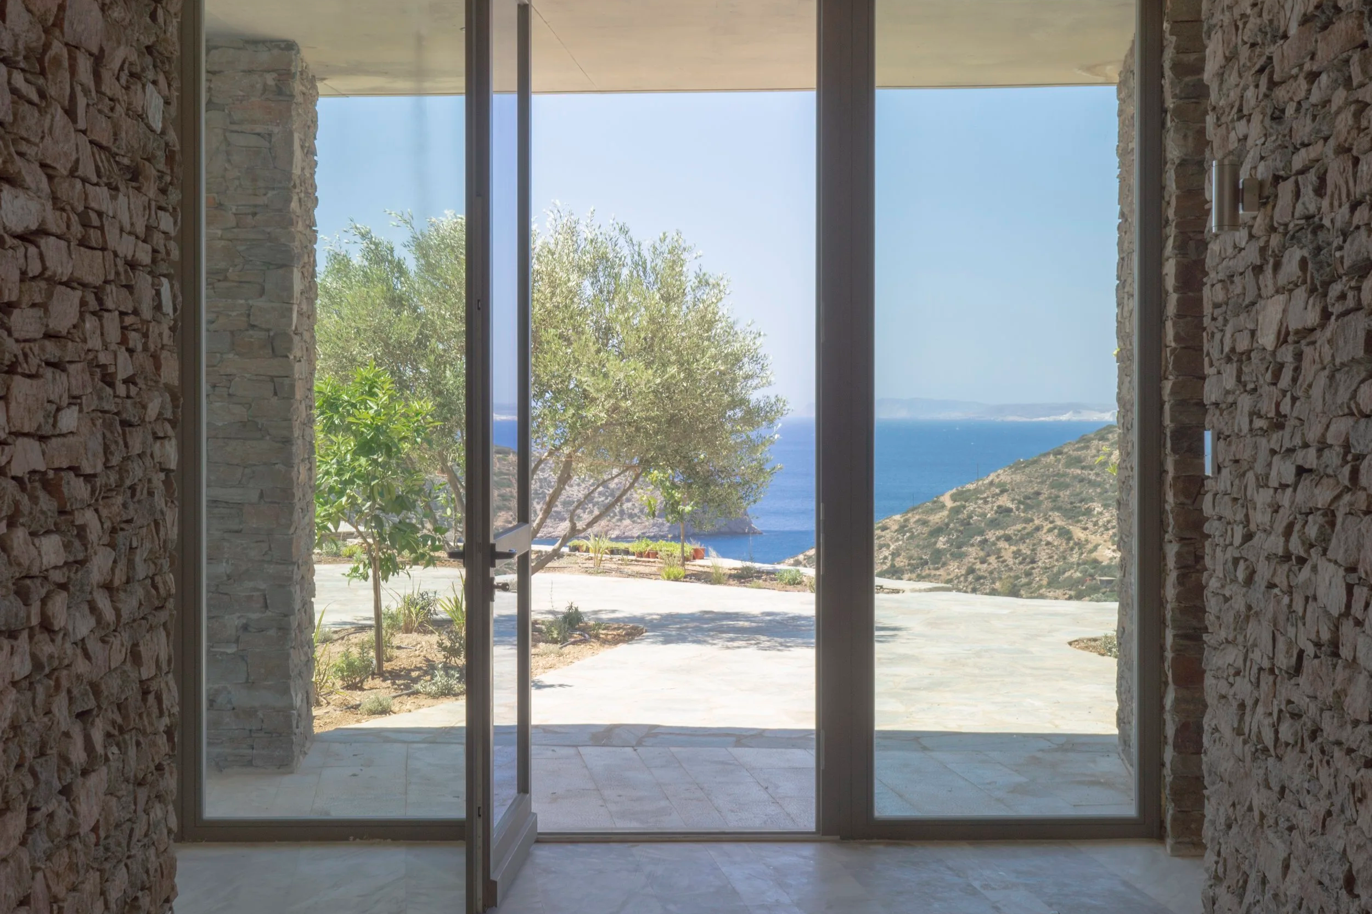
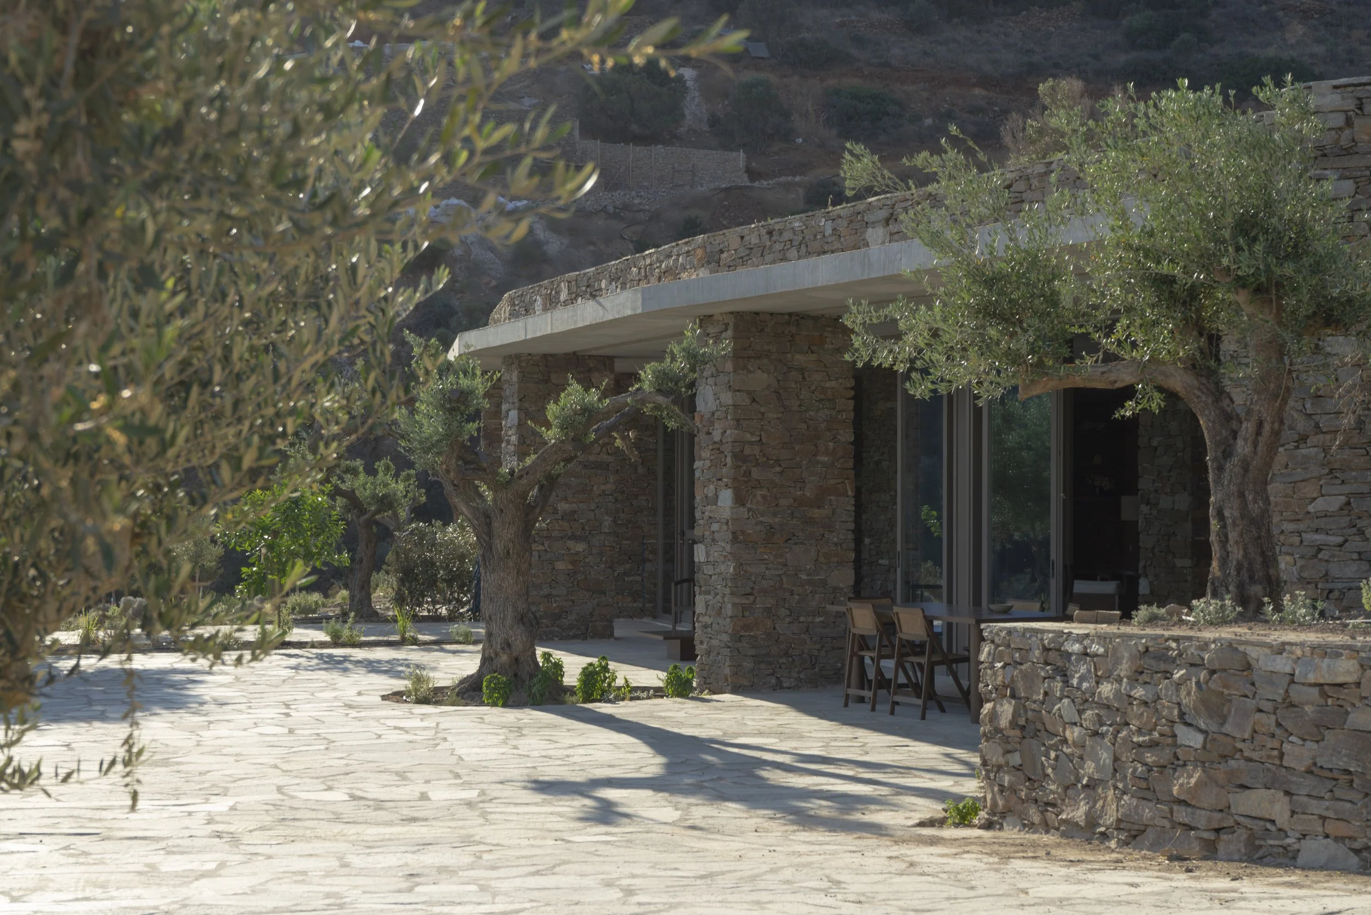
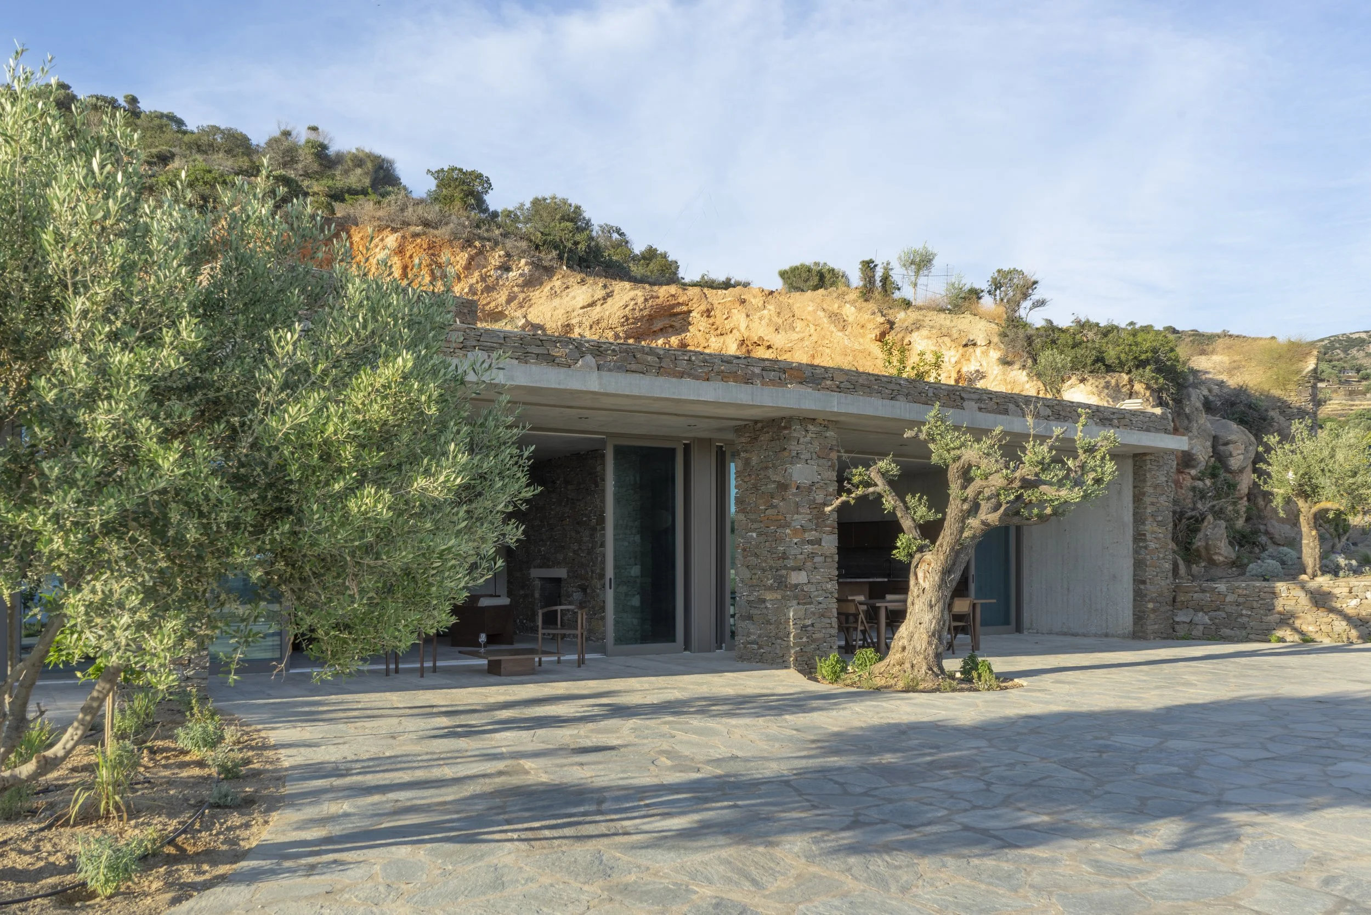
From this intention came the idea to inhabit the existing retaining walls in an approach of minimalist modification. In the project one of the stone wall is renovated and perforated to bring light and access into the house by windows and doors while the living spaces of the building can be developed under the retained ground. This way, the project aims to create an invisible construction protected by the existing walls and terraces. At the same time respecting and reinforcing the landscape, while taking advantage of a natural protection to insulate from the sun and acquire very cool temperature — even during the warmest days.
The mineral materiality of the project — made of stone and concrete — forms a massive and permanent building that embraces the feeling of living in a space carved into the rock. In opposition, the built-in furnitures are made of wood and bring life and warmth into the house.
Architecture by Pavlos Pavlidis.